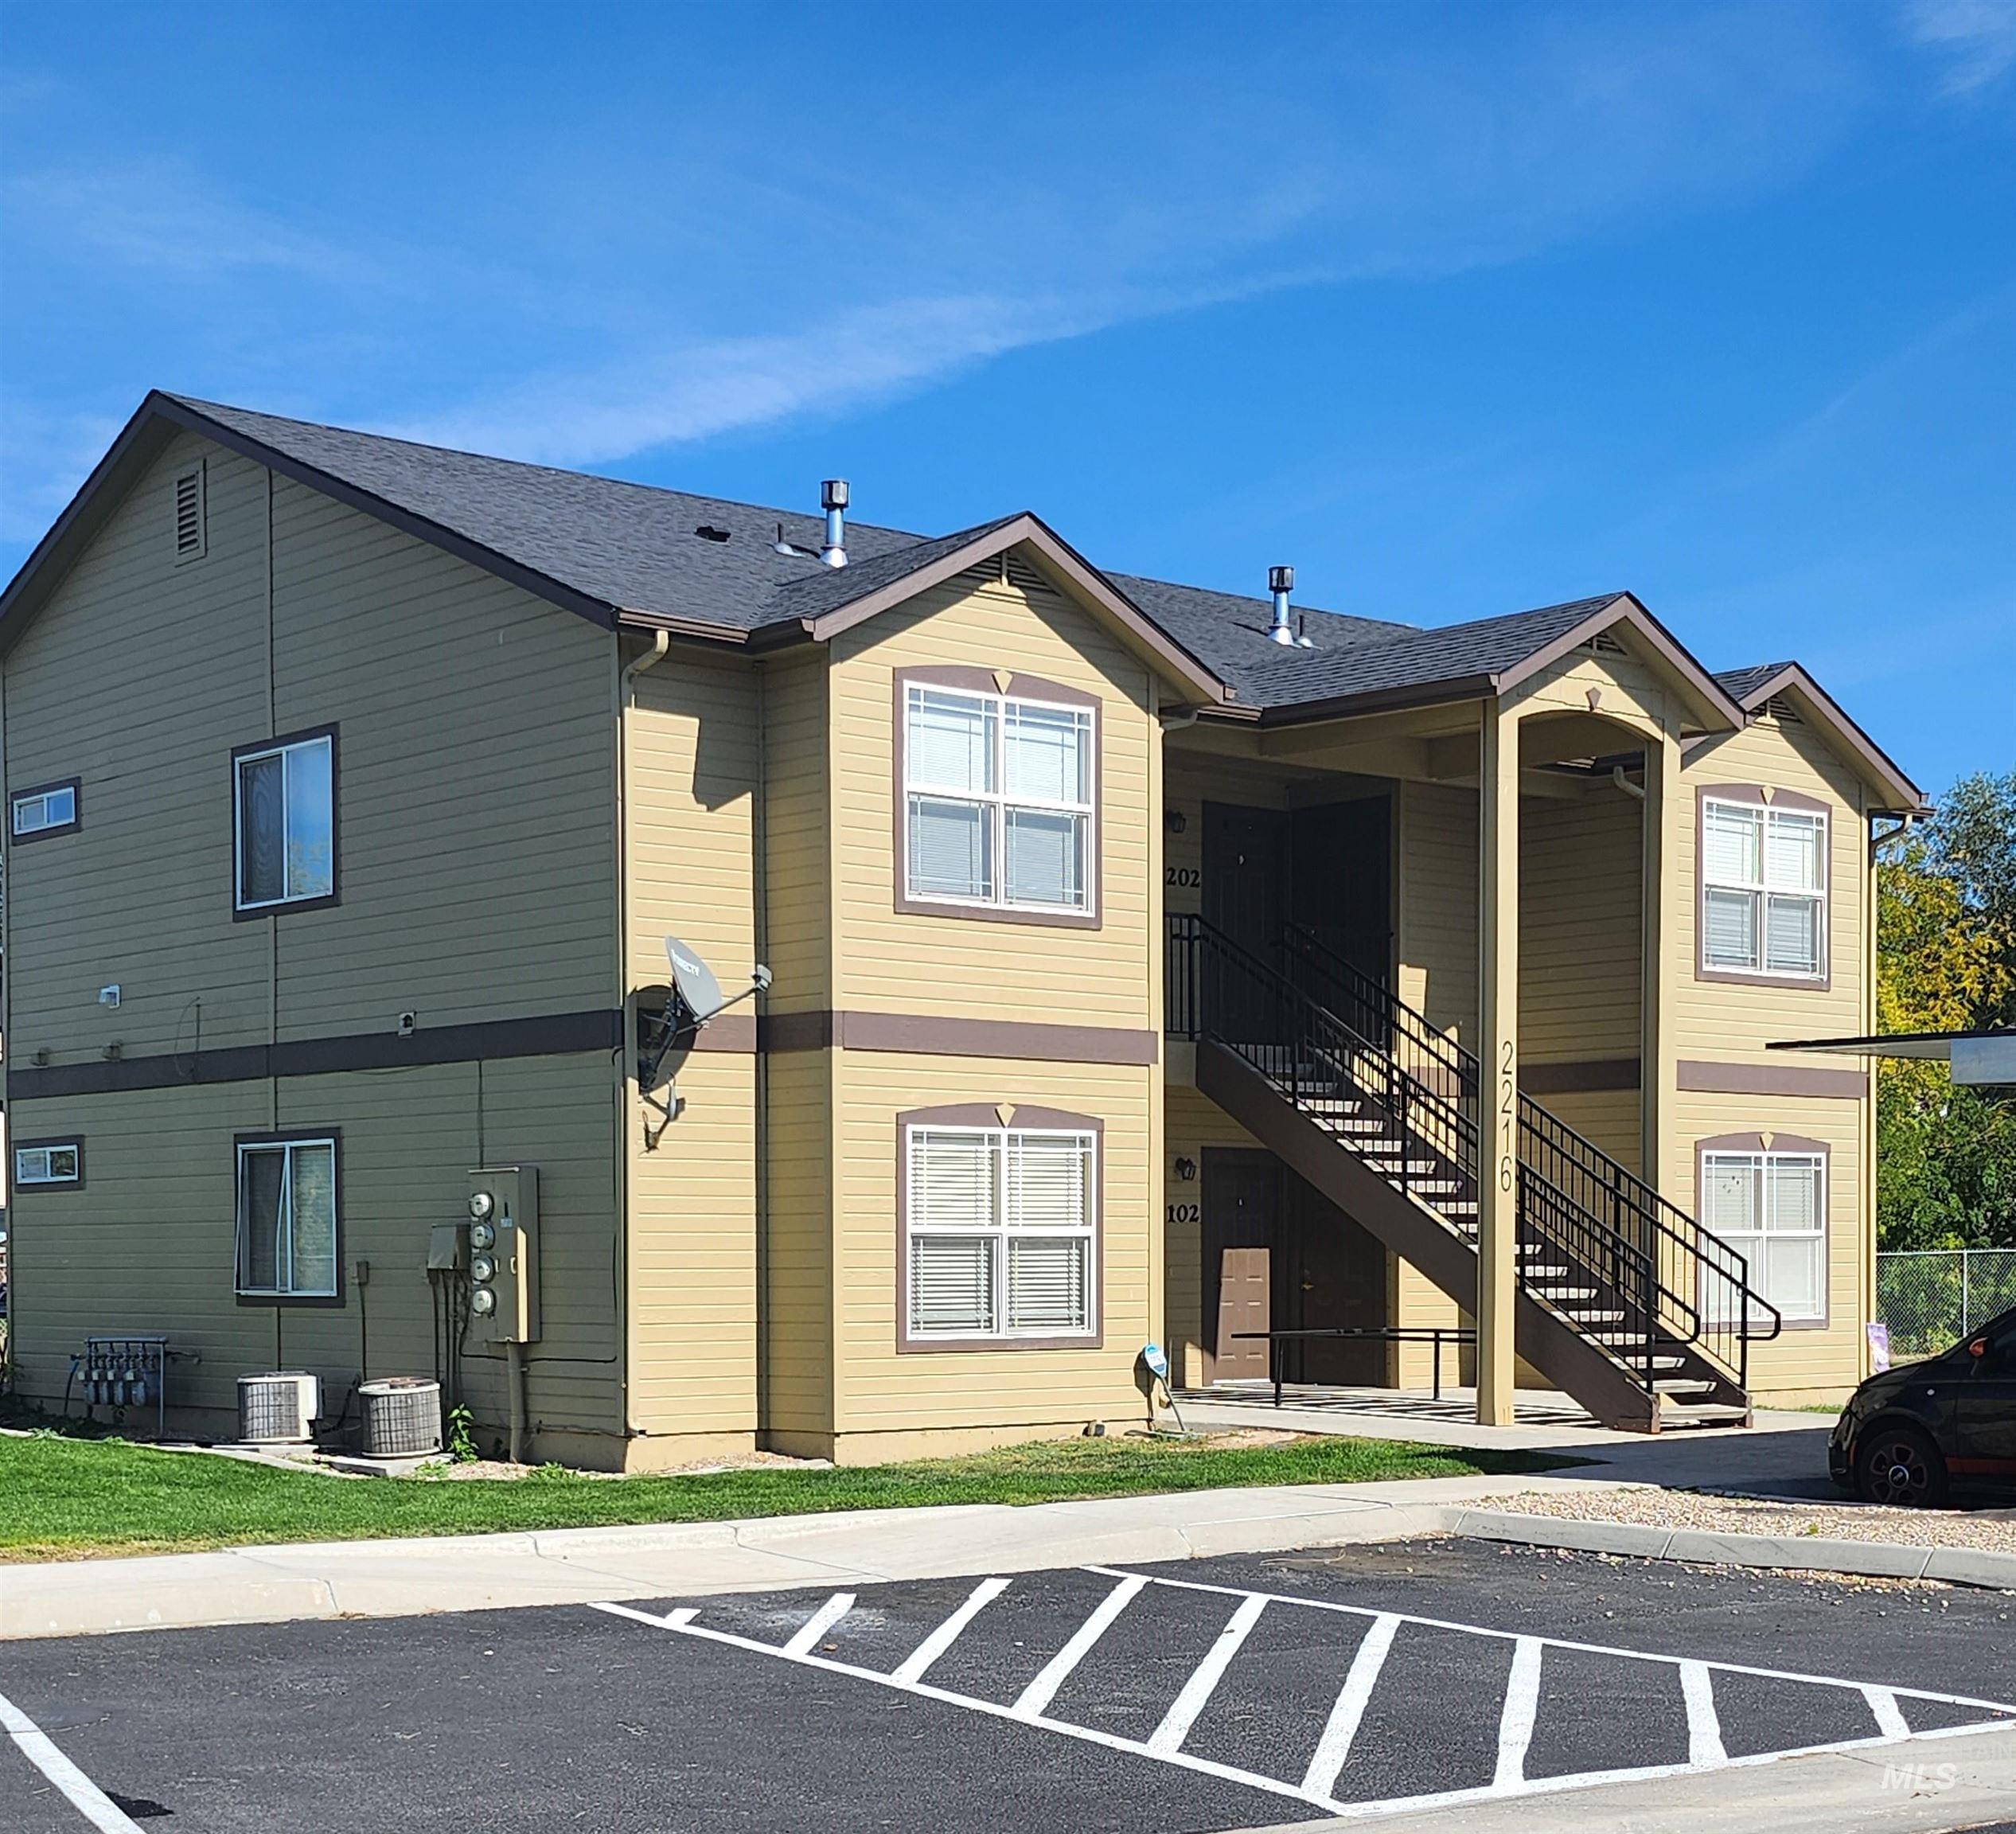
Two-story tan and gray apartment building with an exterior staircase and striped parking area.
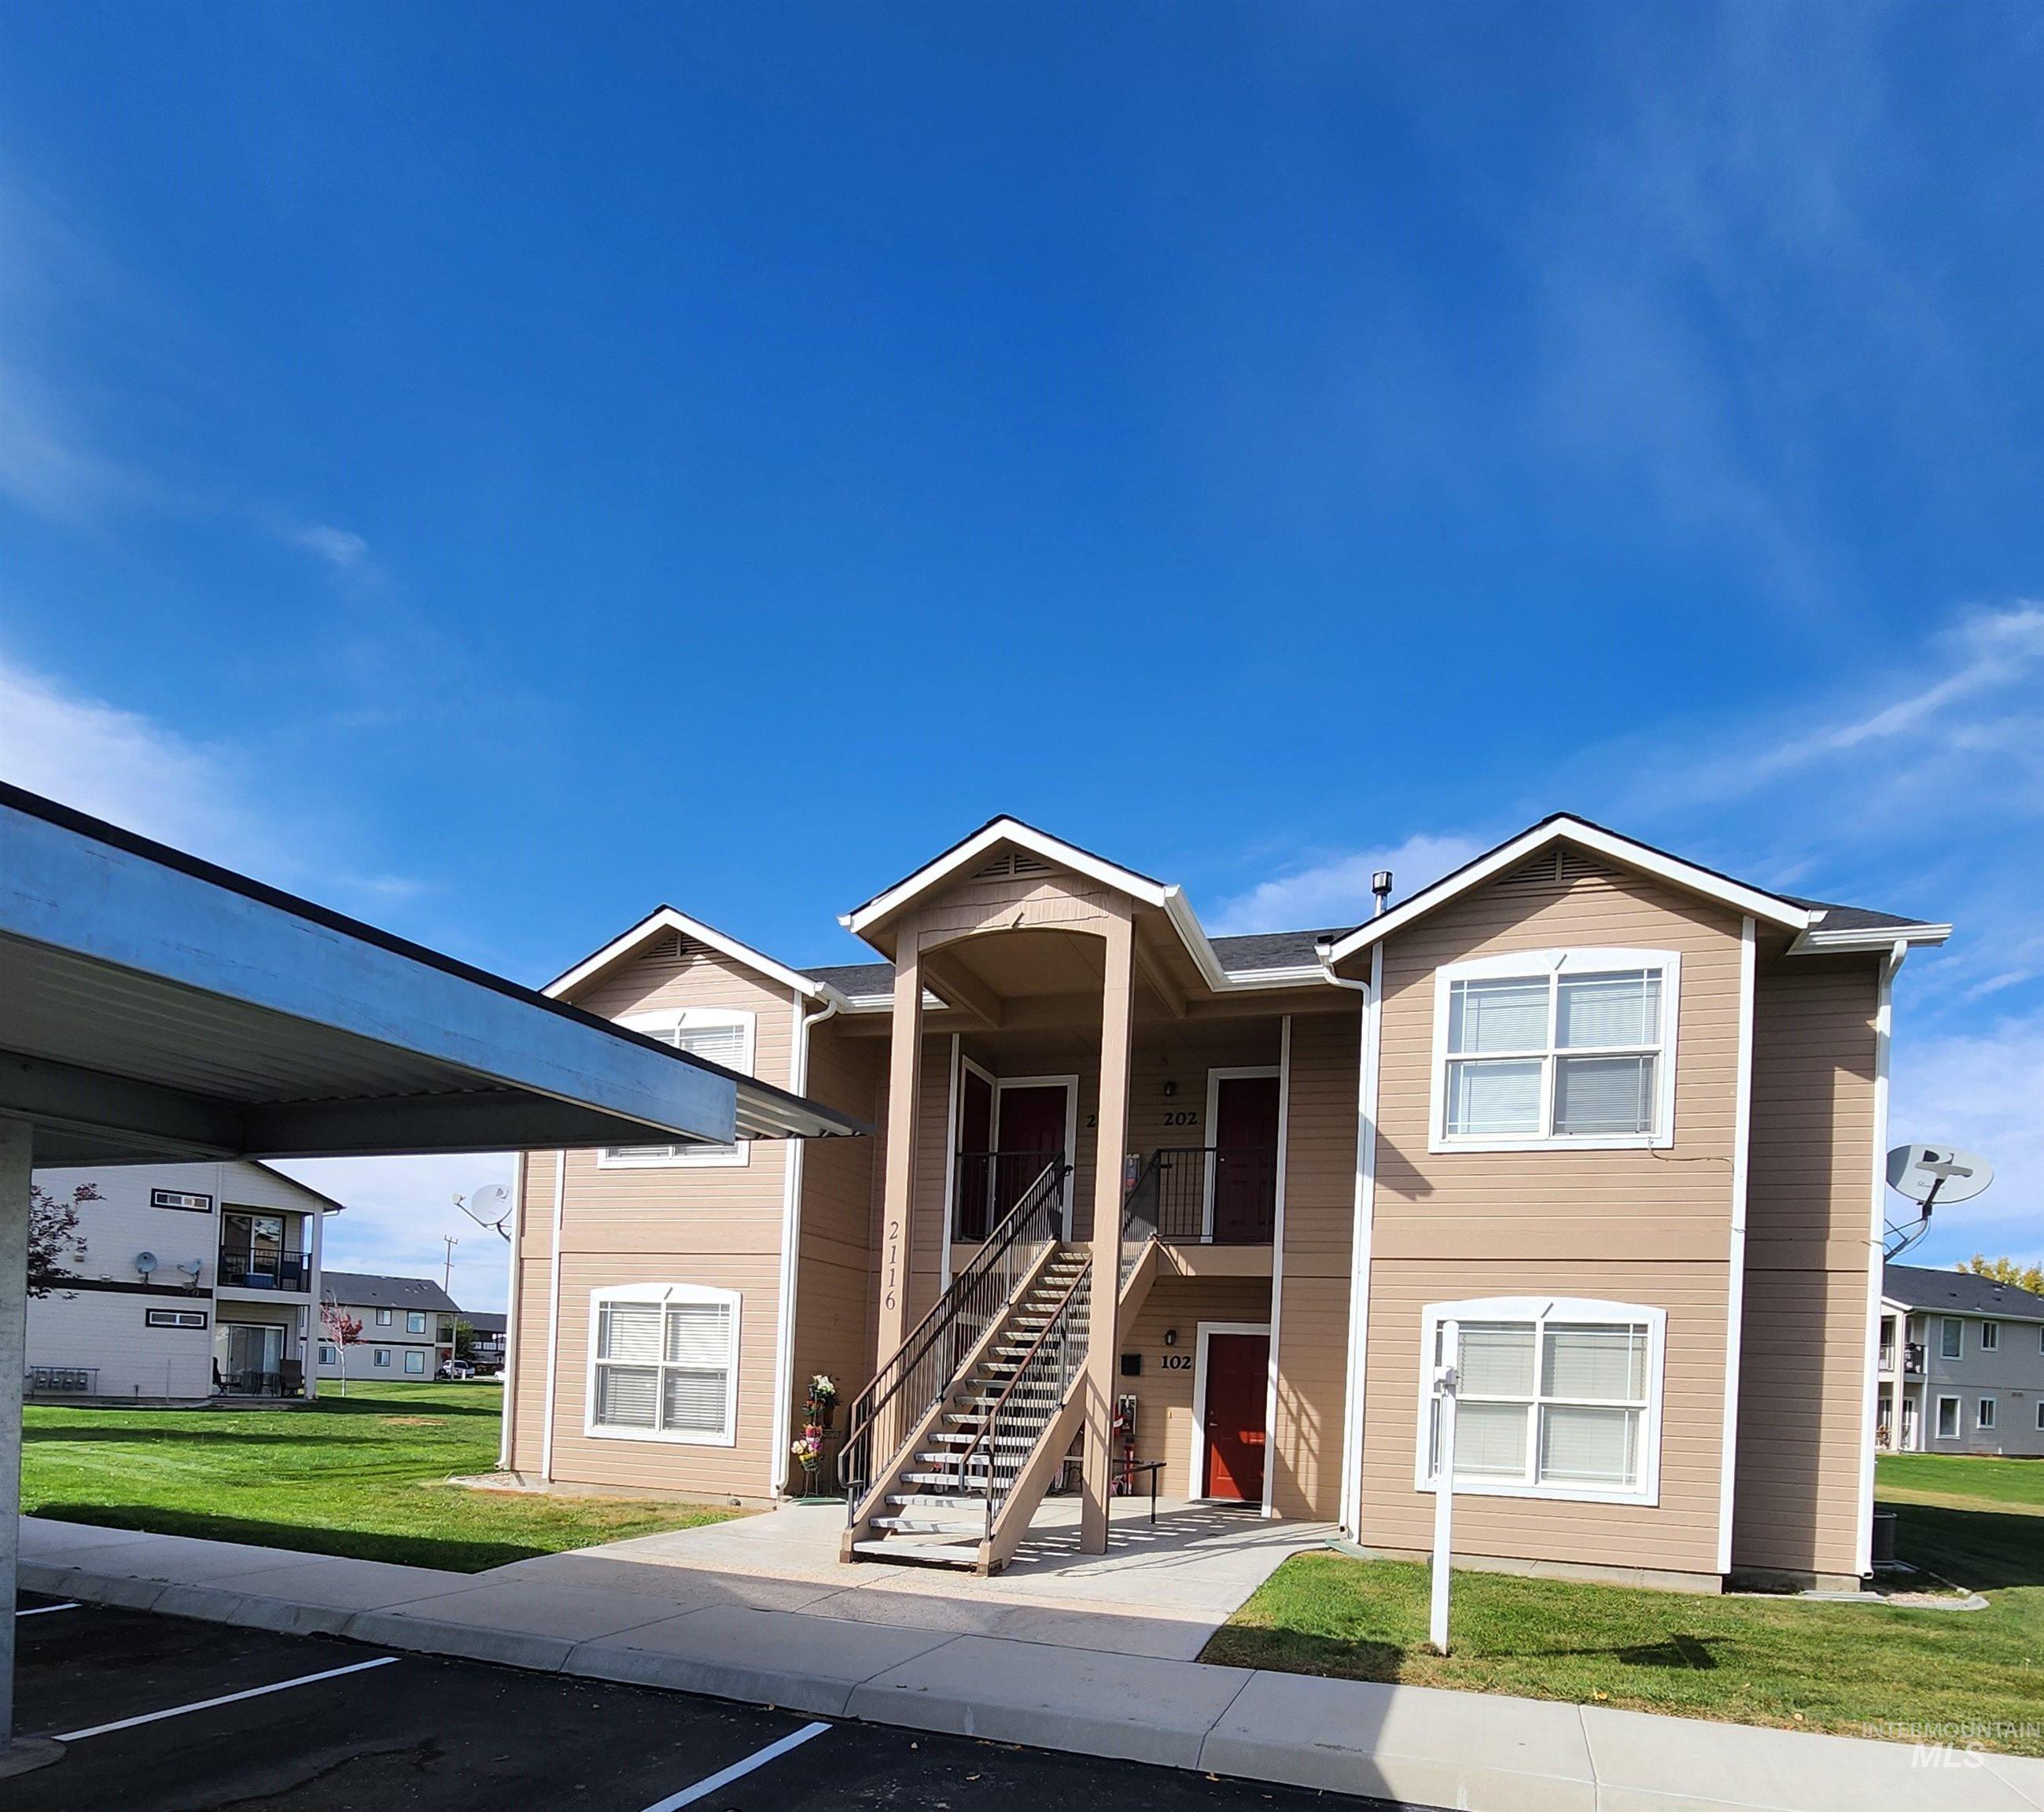
Tan two-story apartment building with a central staircase and covered carport in front.
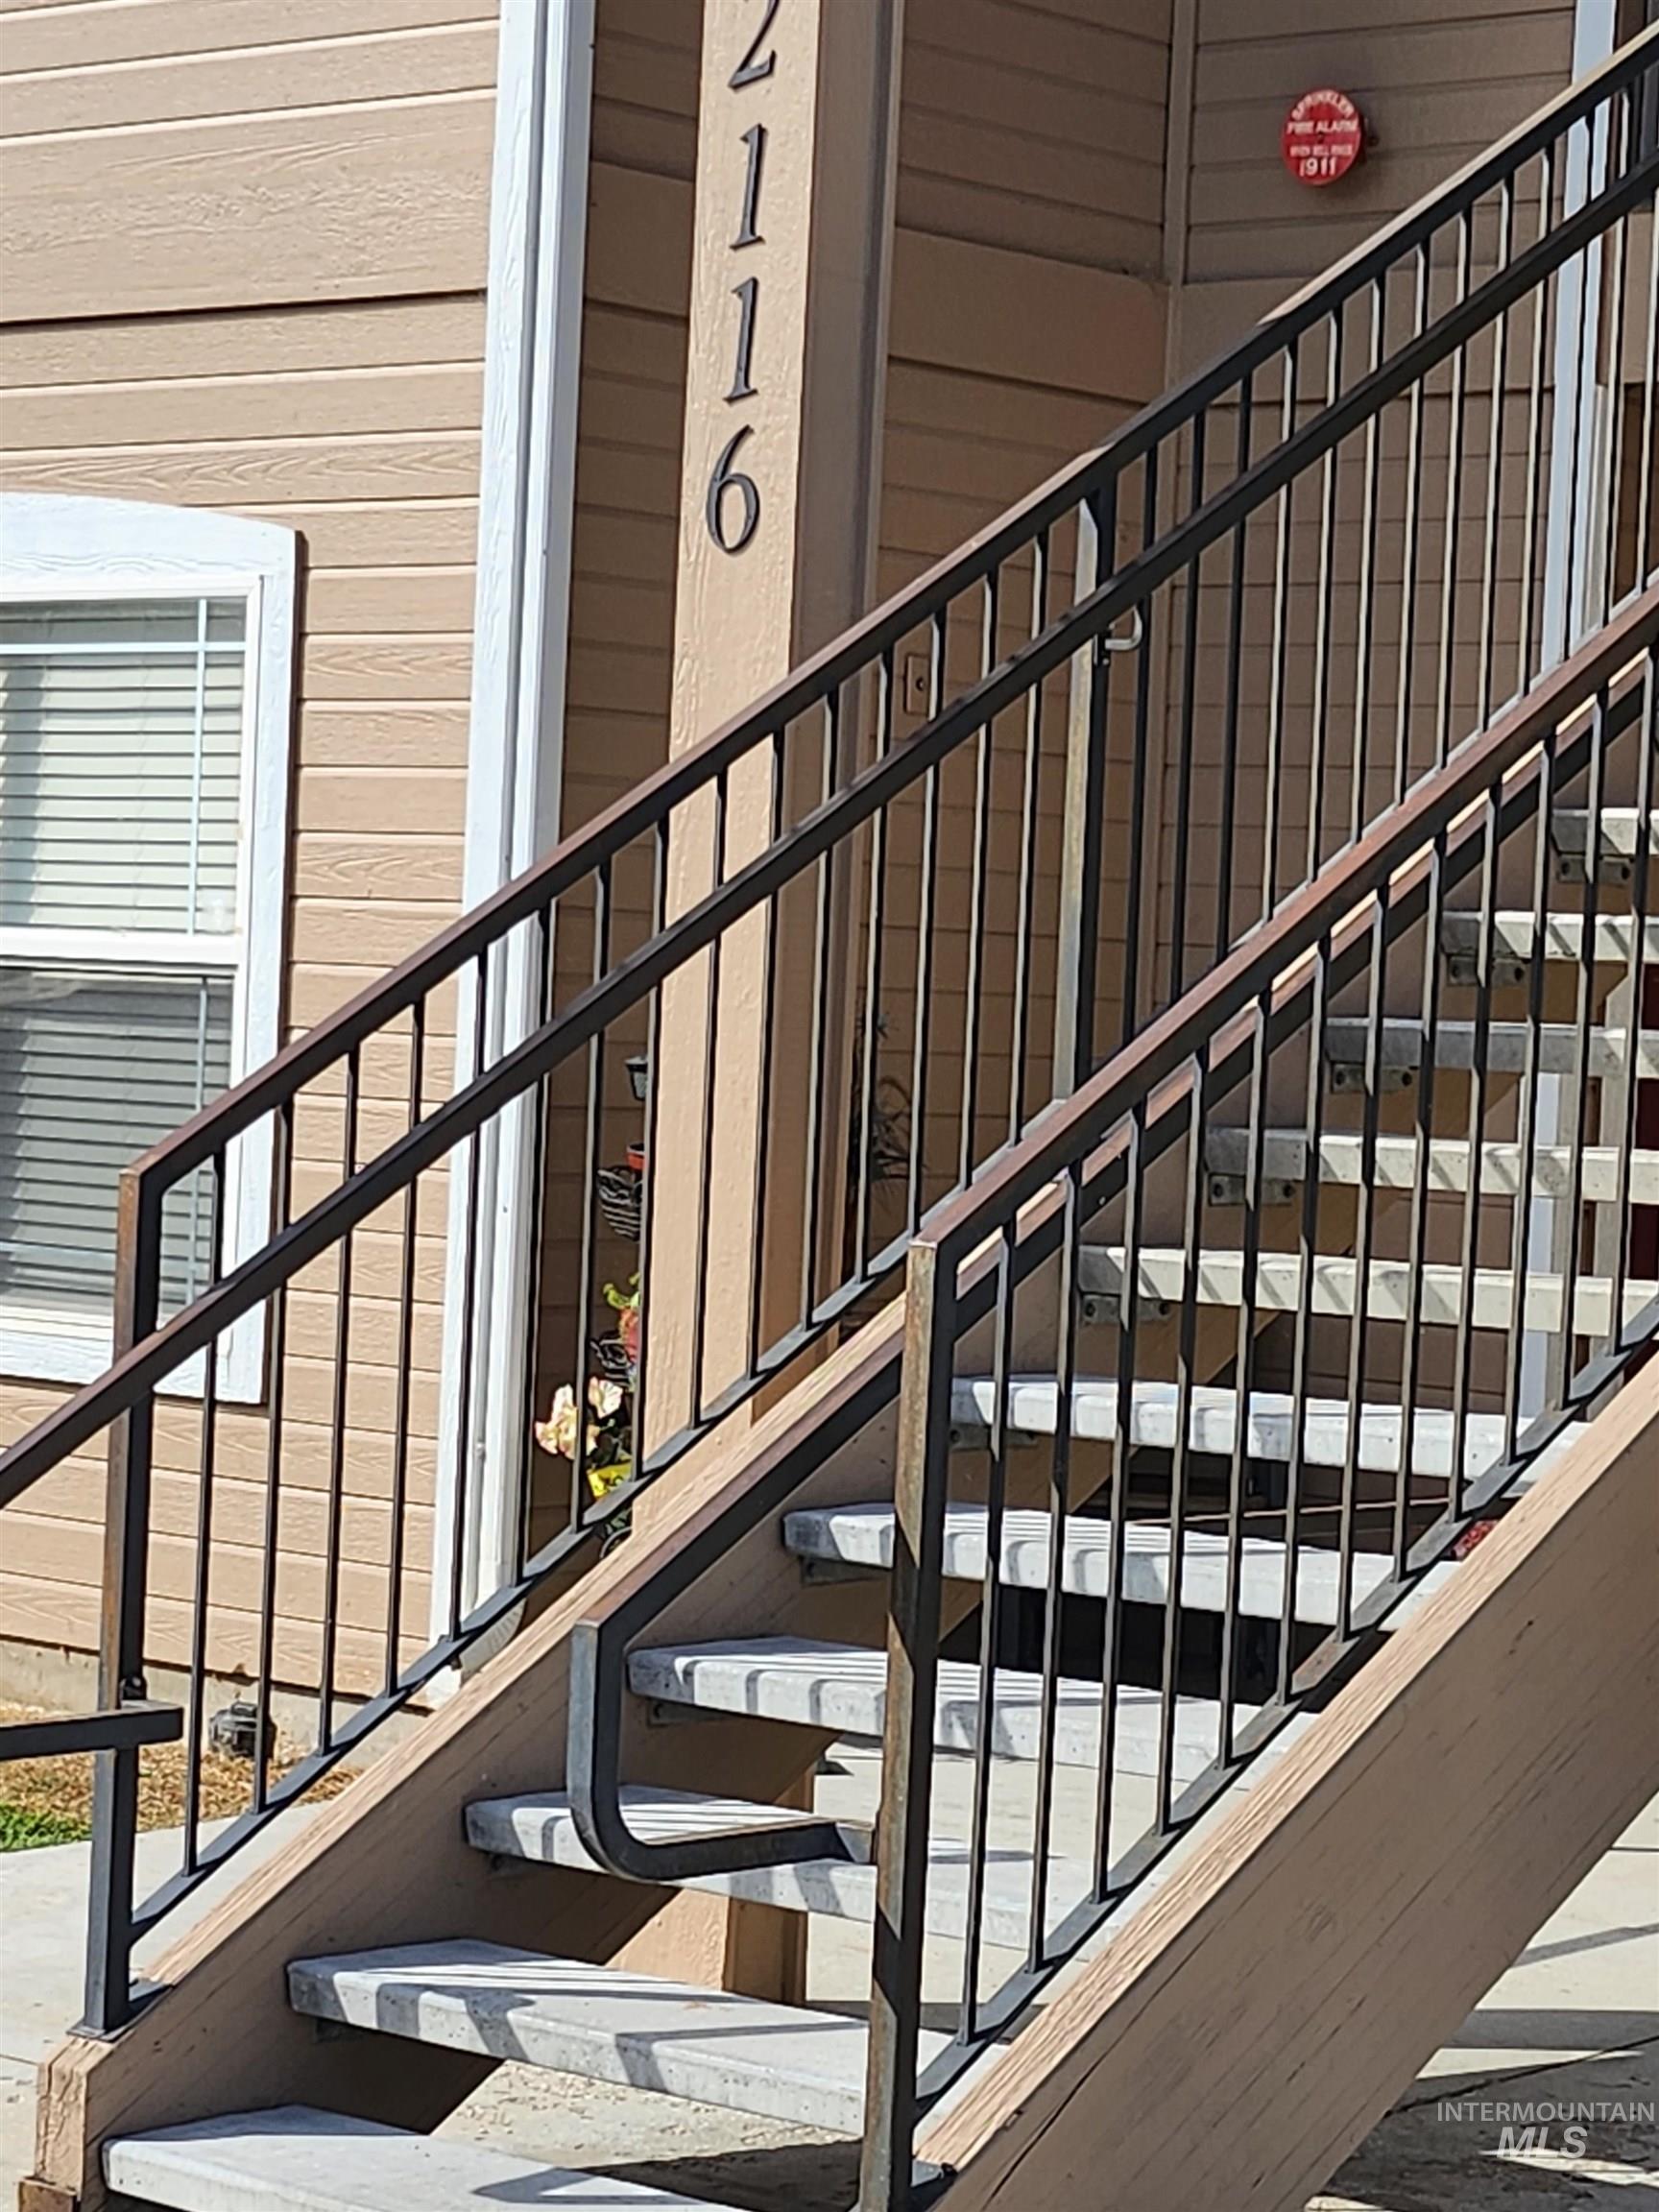
Home entrance with vertical 2116 address numbers beside a staircase with black railings.
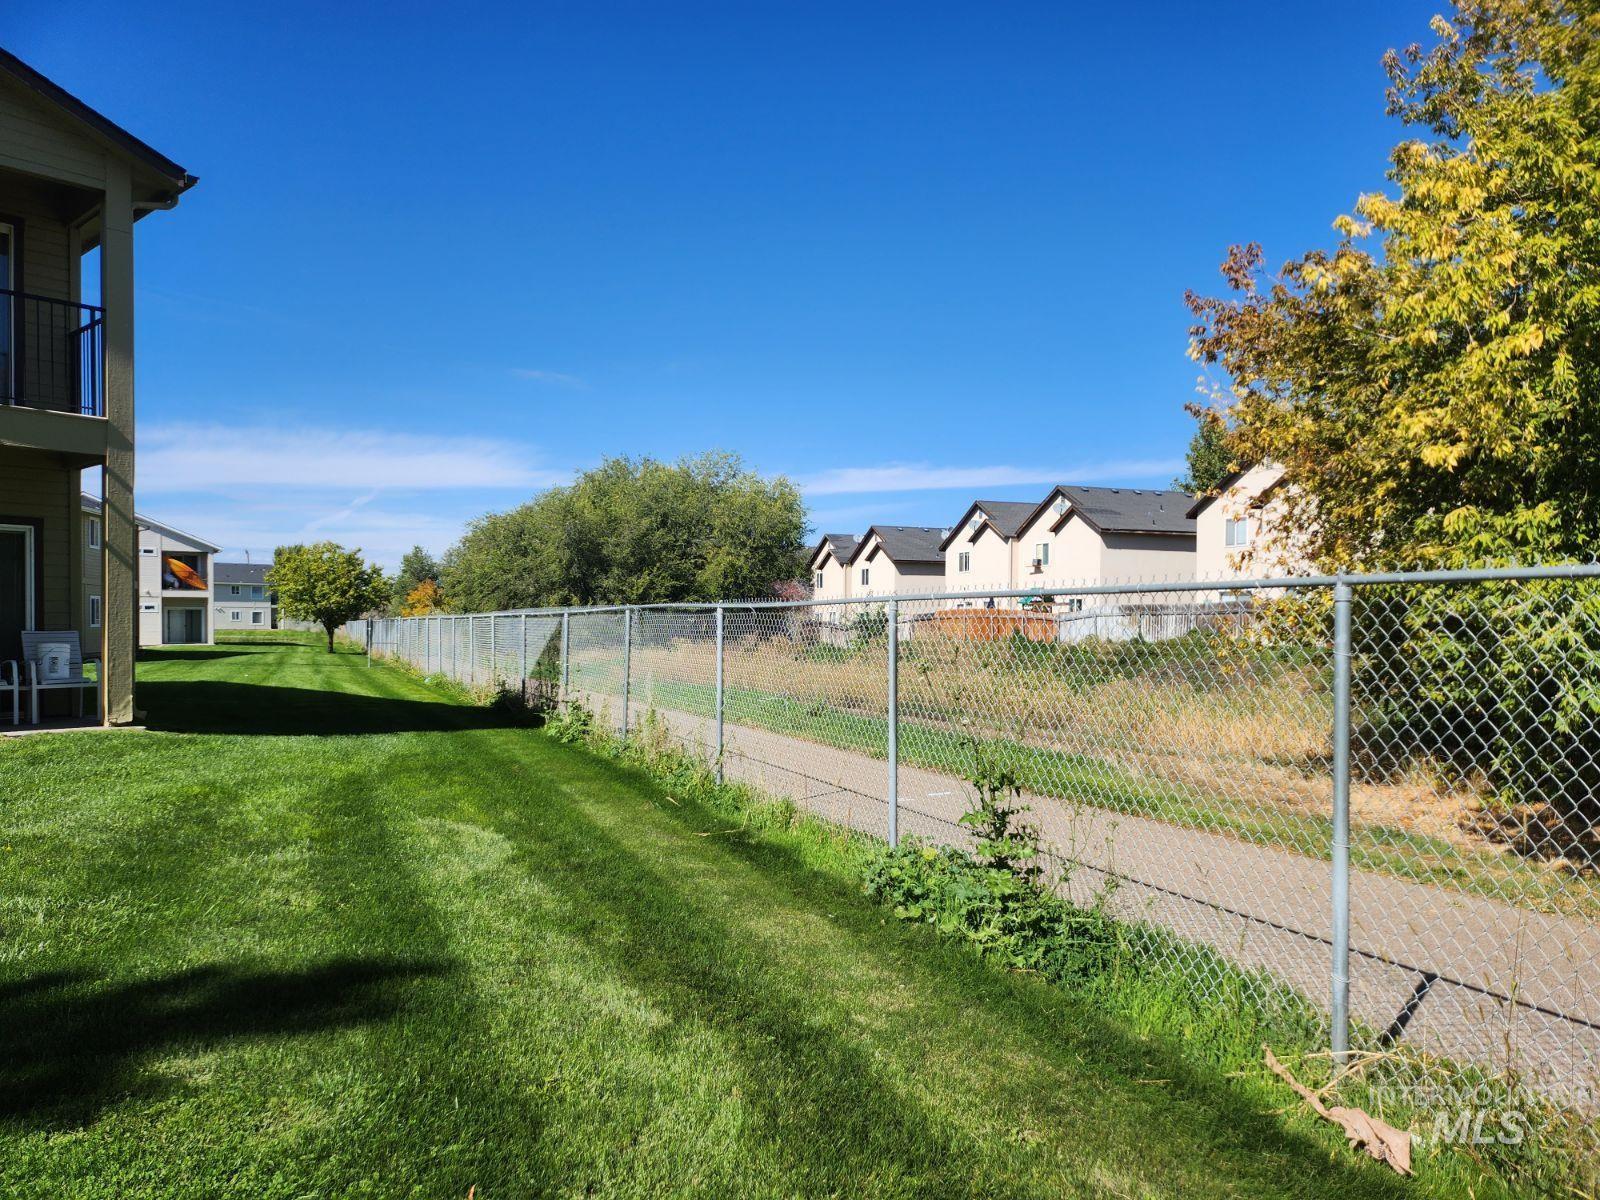
Grassy side yard with a chain-link fence and neighboring homes beyond it.
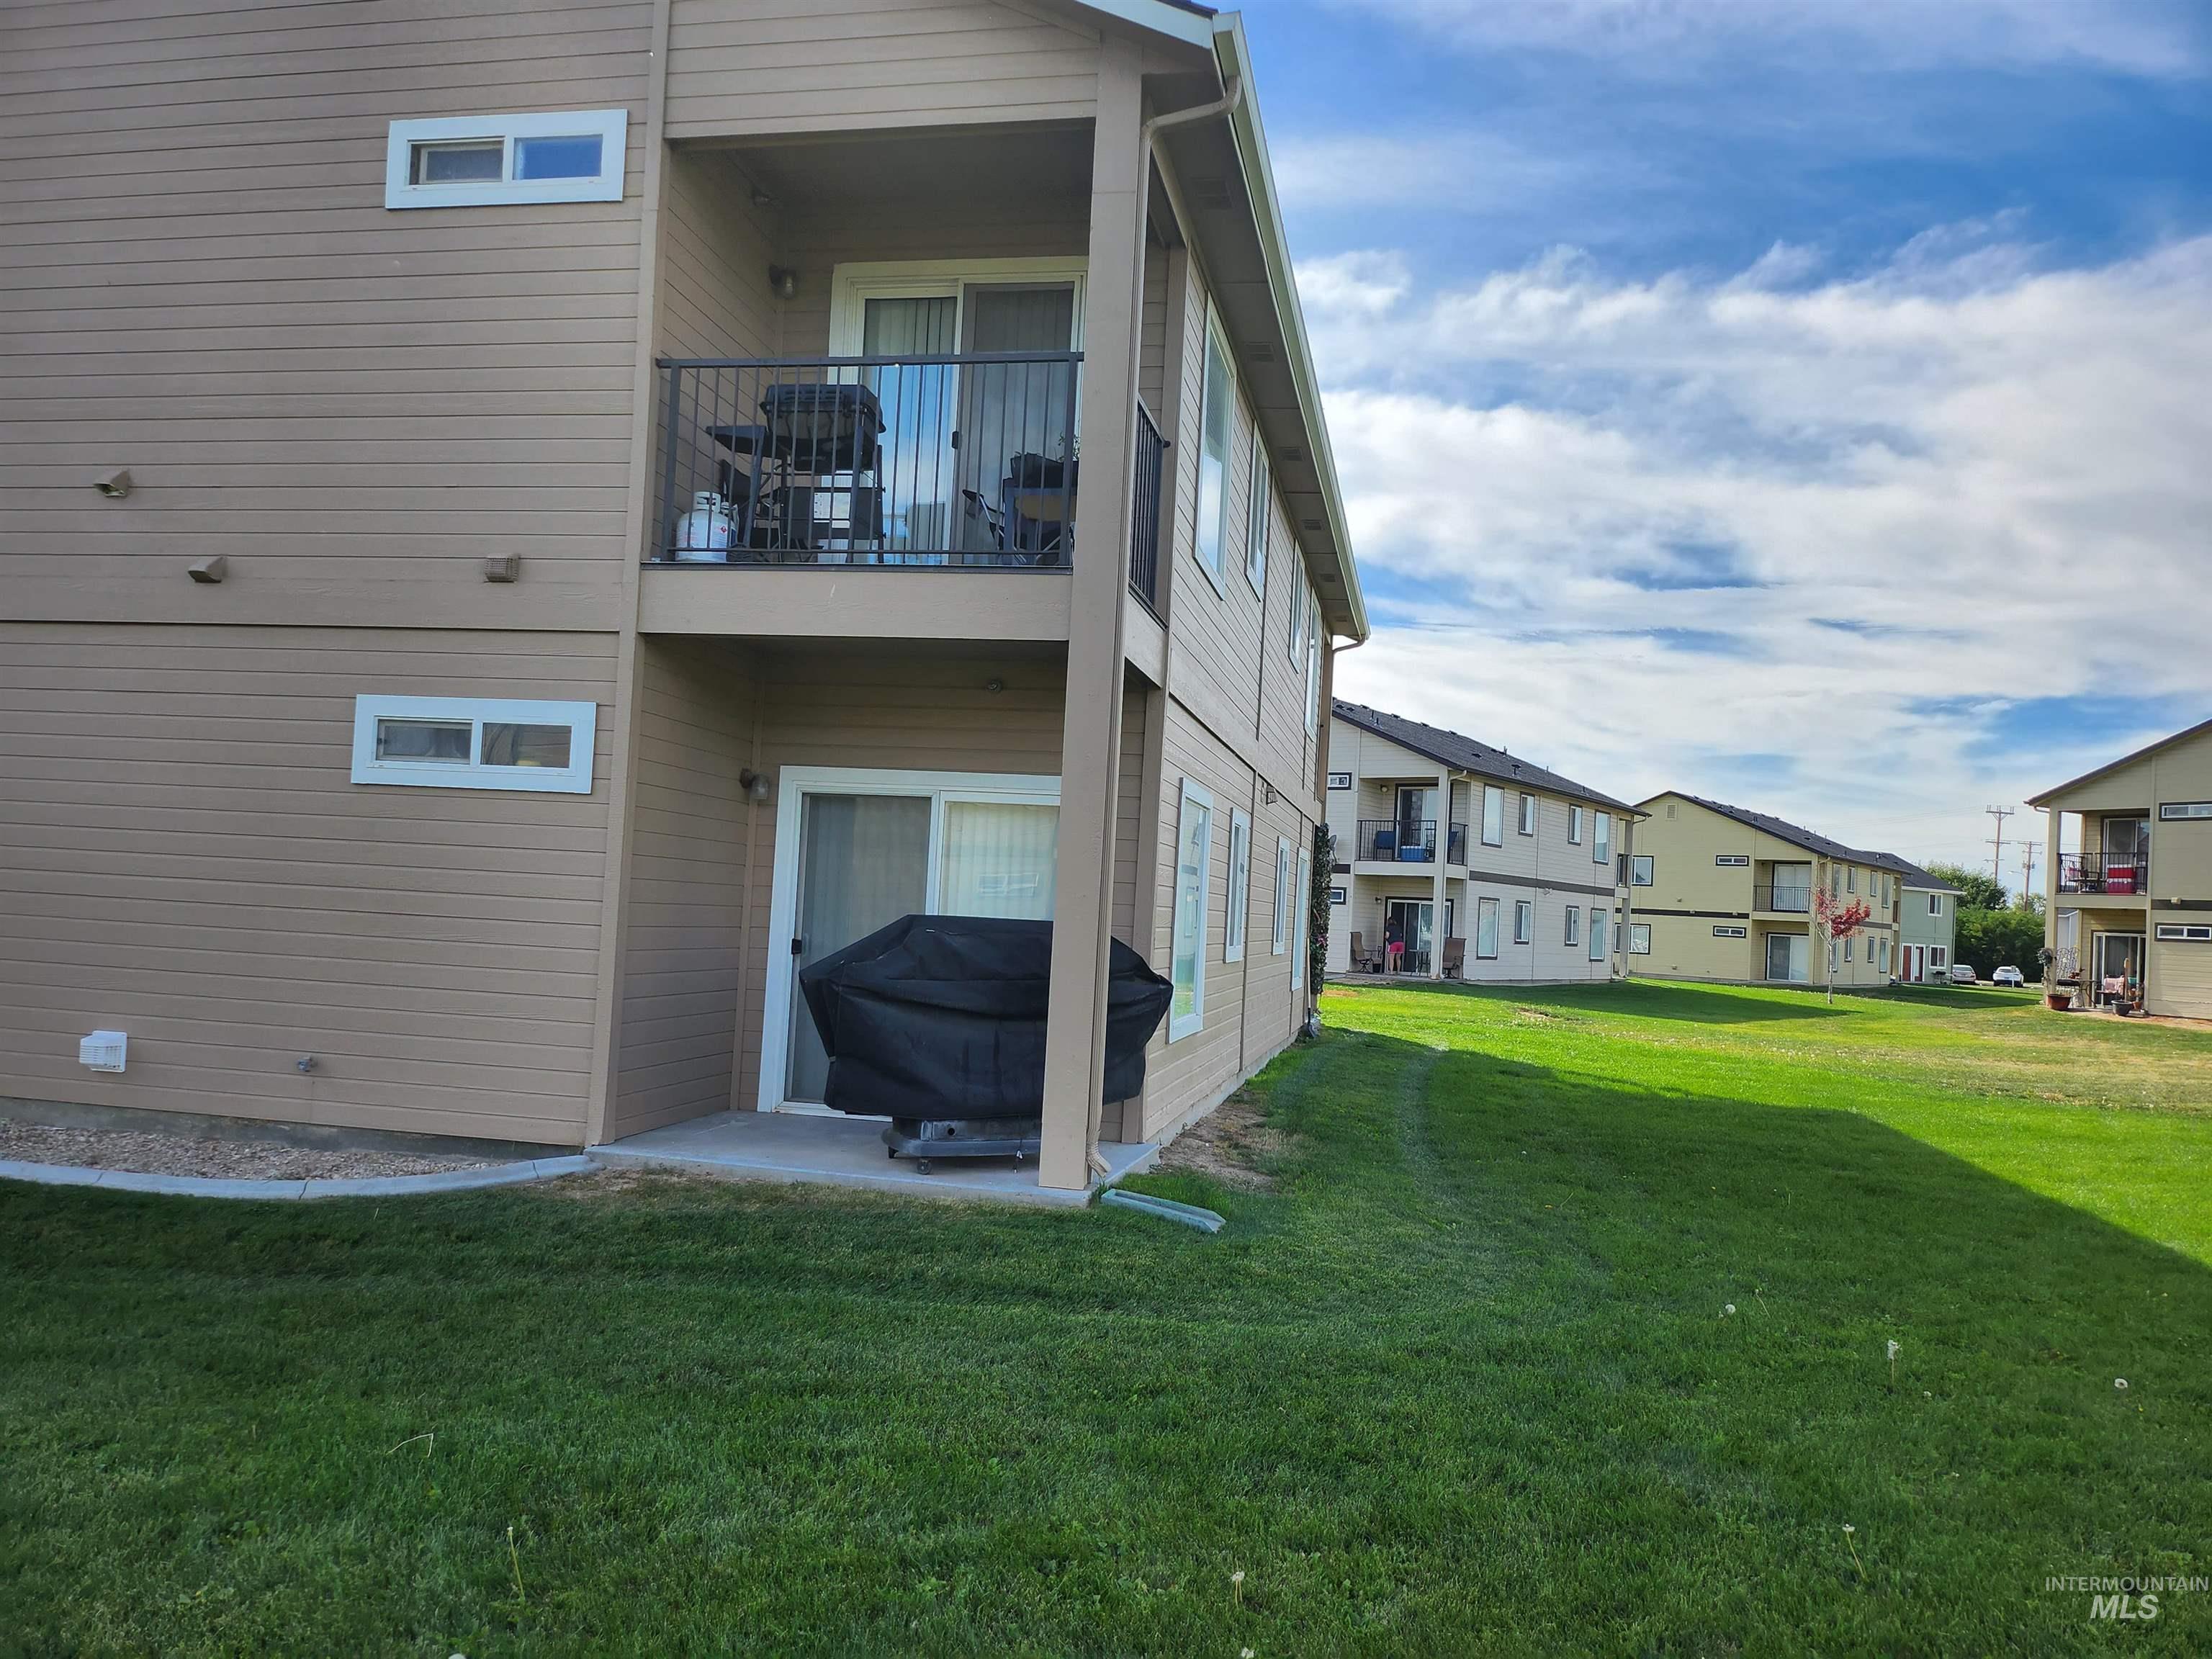
Two-story tan building with balconies and a covered grill beside a broad green lawn.
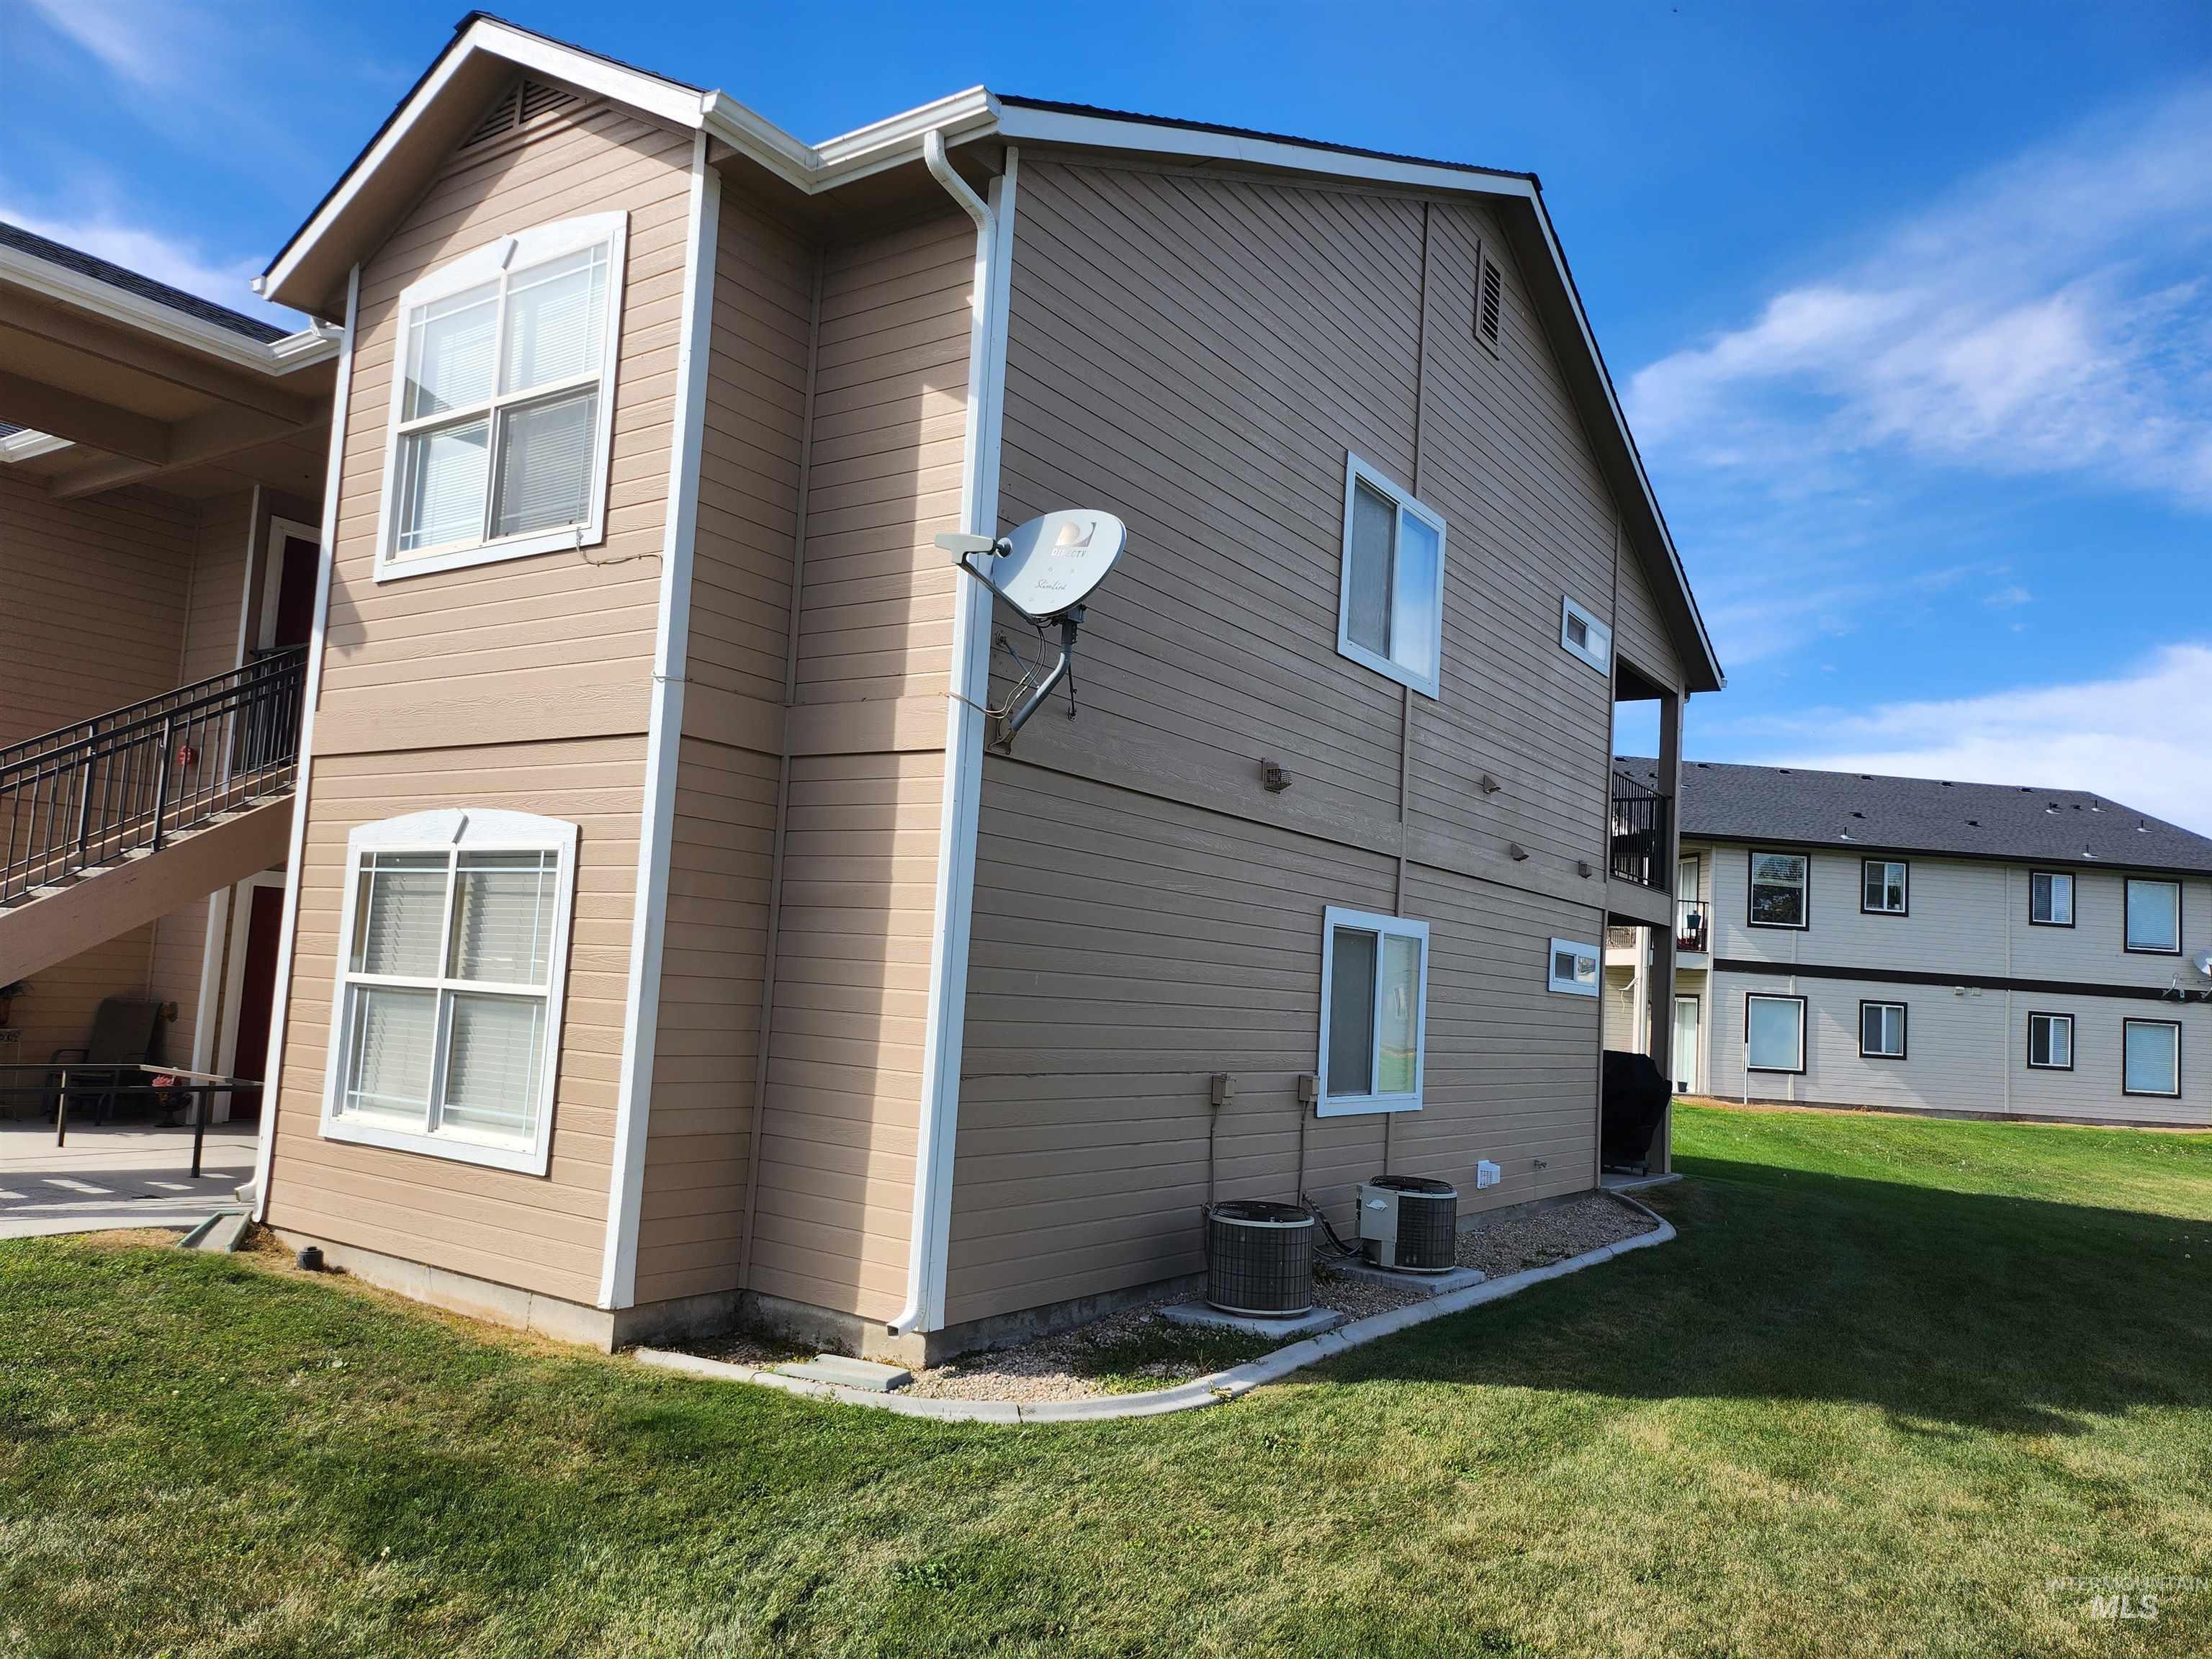
Side and rear of a two-story tan-sided home with a satellite dish and outdoor air-conditioning units.
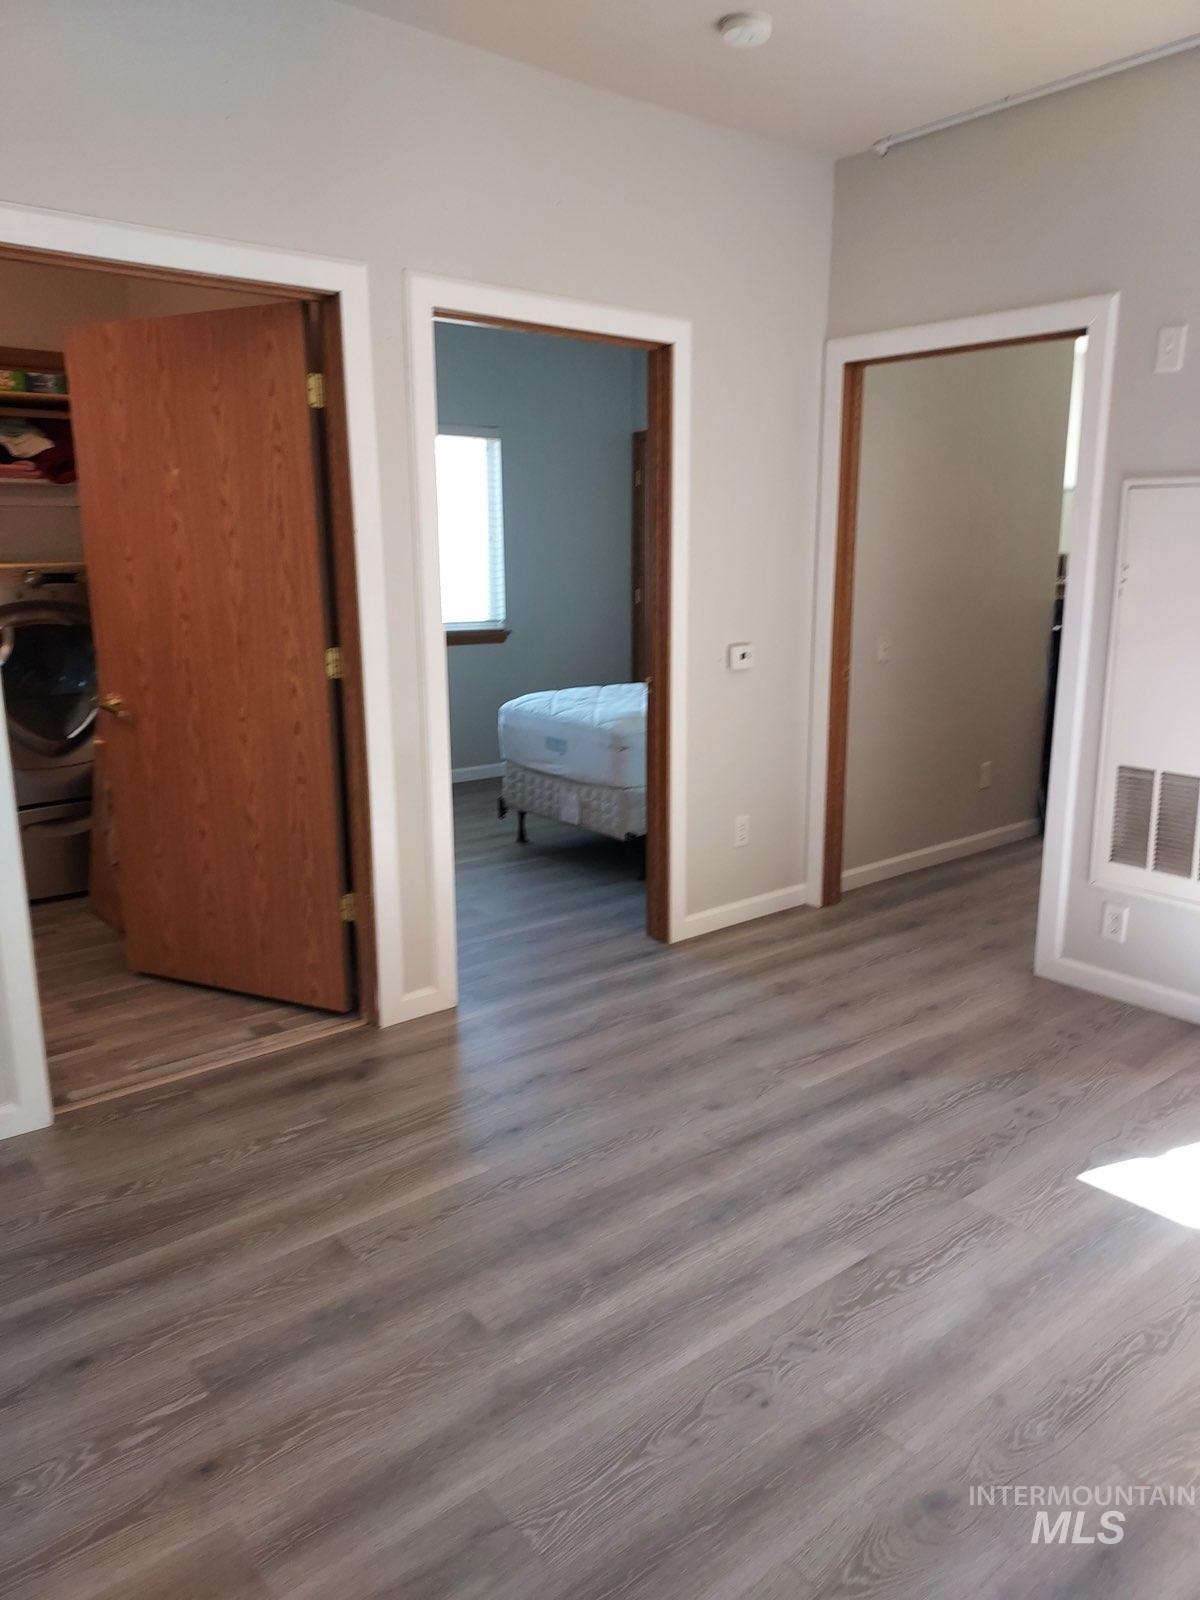
Hallway with gray wood-look floors, open doorways to a laundry area, bedroom, and adjoining room.
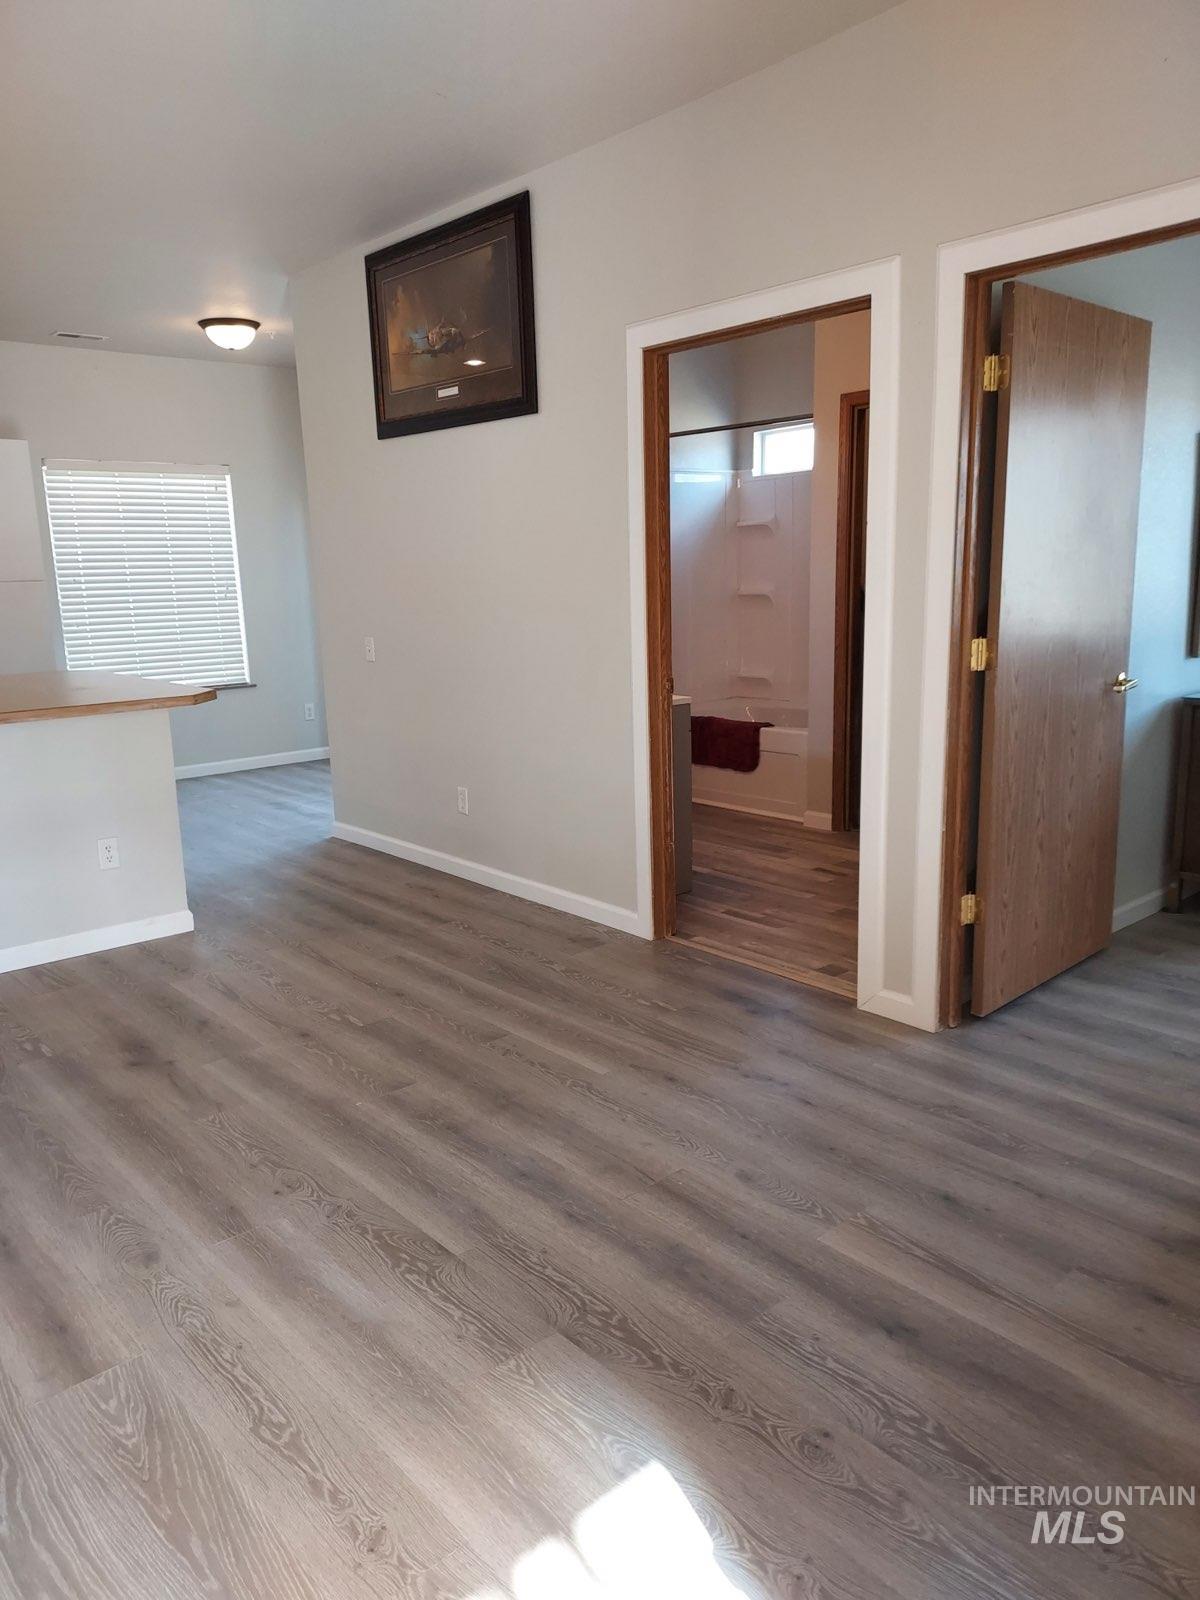
Vacant interior room with gray wood-look flooring and a doorway opening to a bathroom.
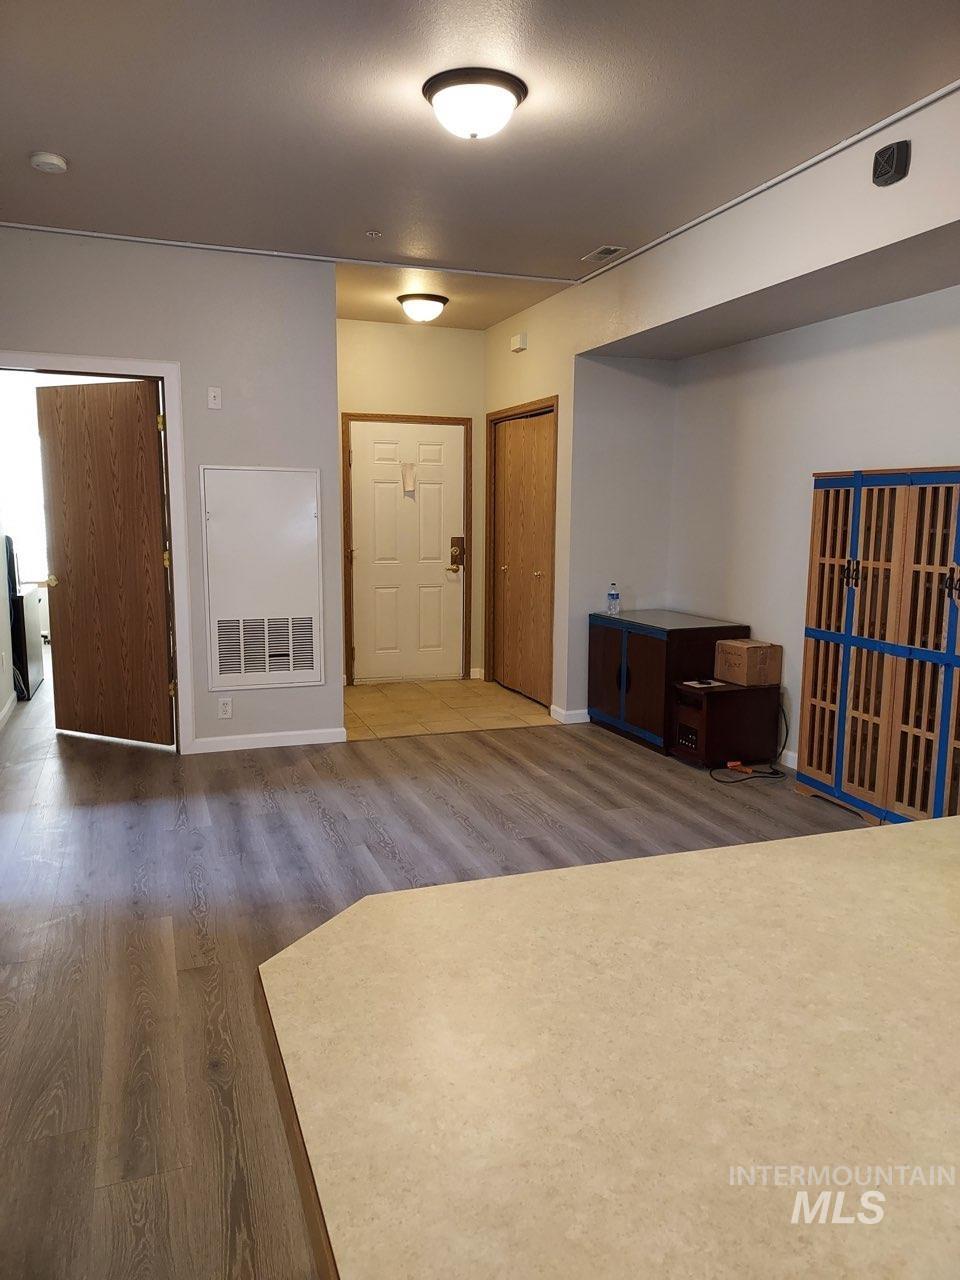
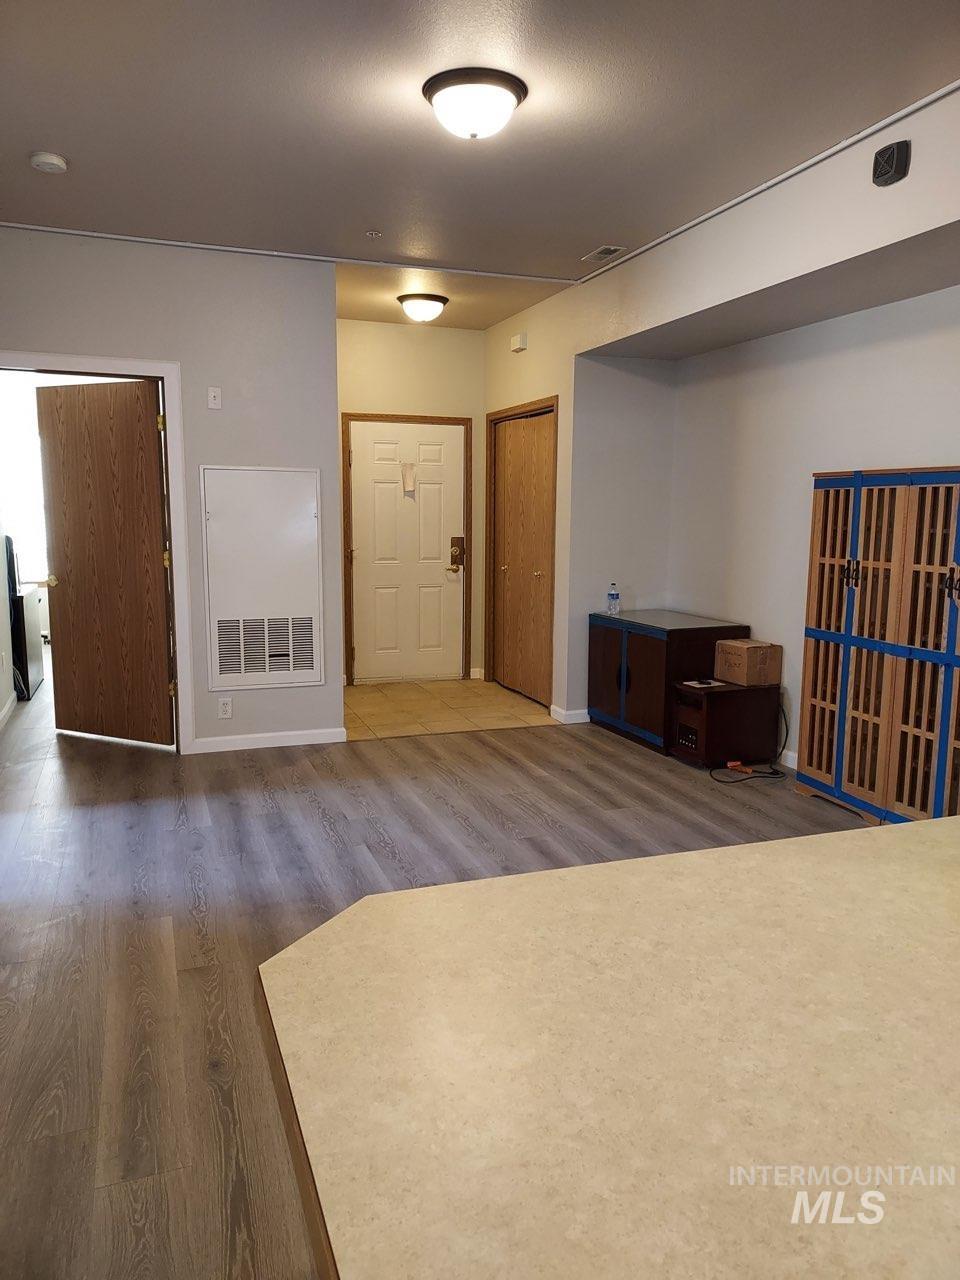
Entry and living area with a tiled foyer, wood-look floors, and a blue pet gate.
Entryway with a tiled front-door area, wood-look flooring, and a blue-and-wood pet gate.
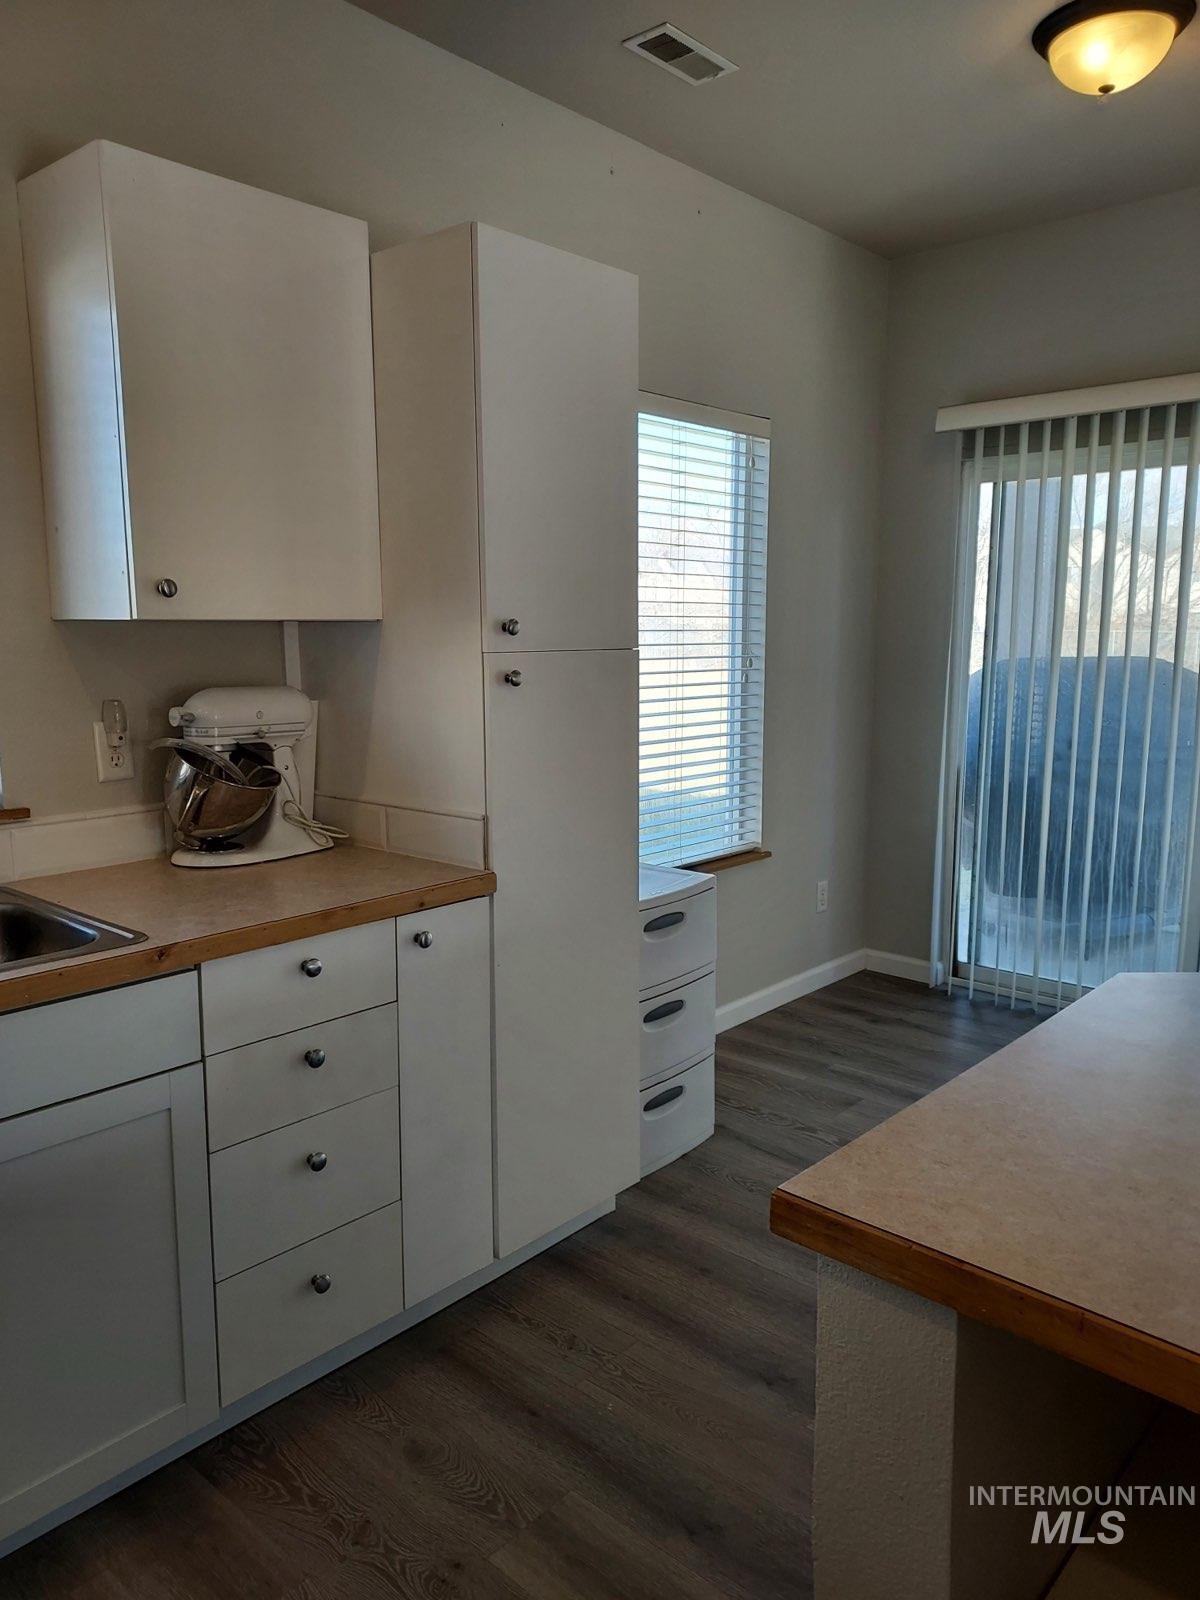
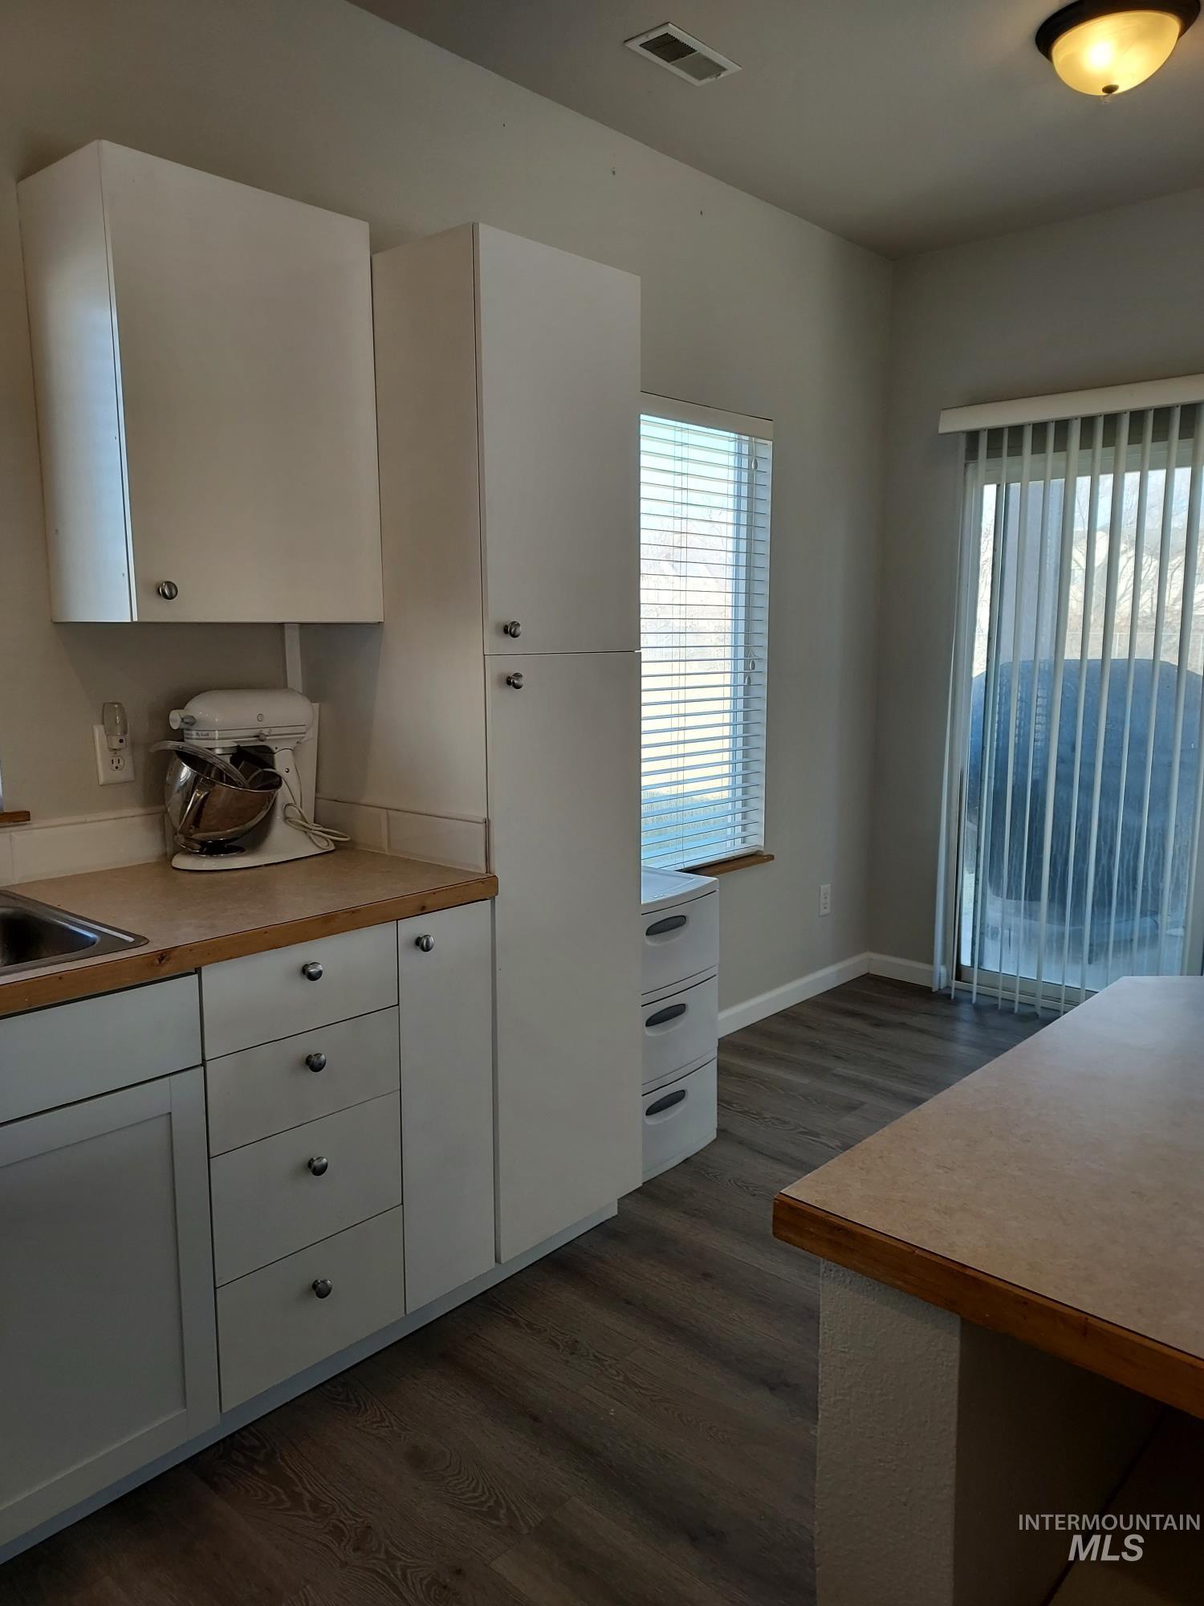
Kitchen with white cabinets, a stand mixer, and sliding glass doors with vertical blinds.
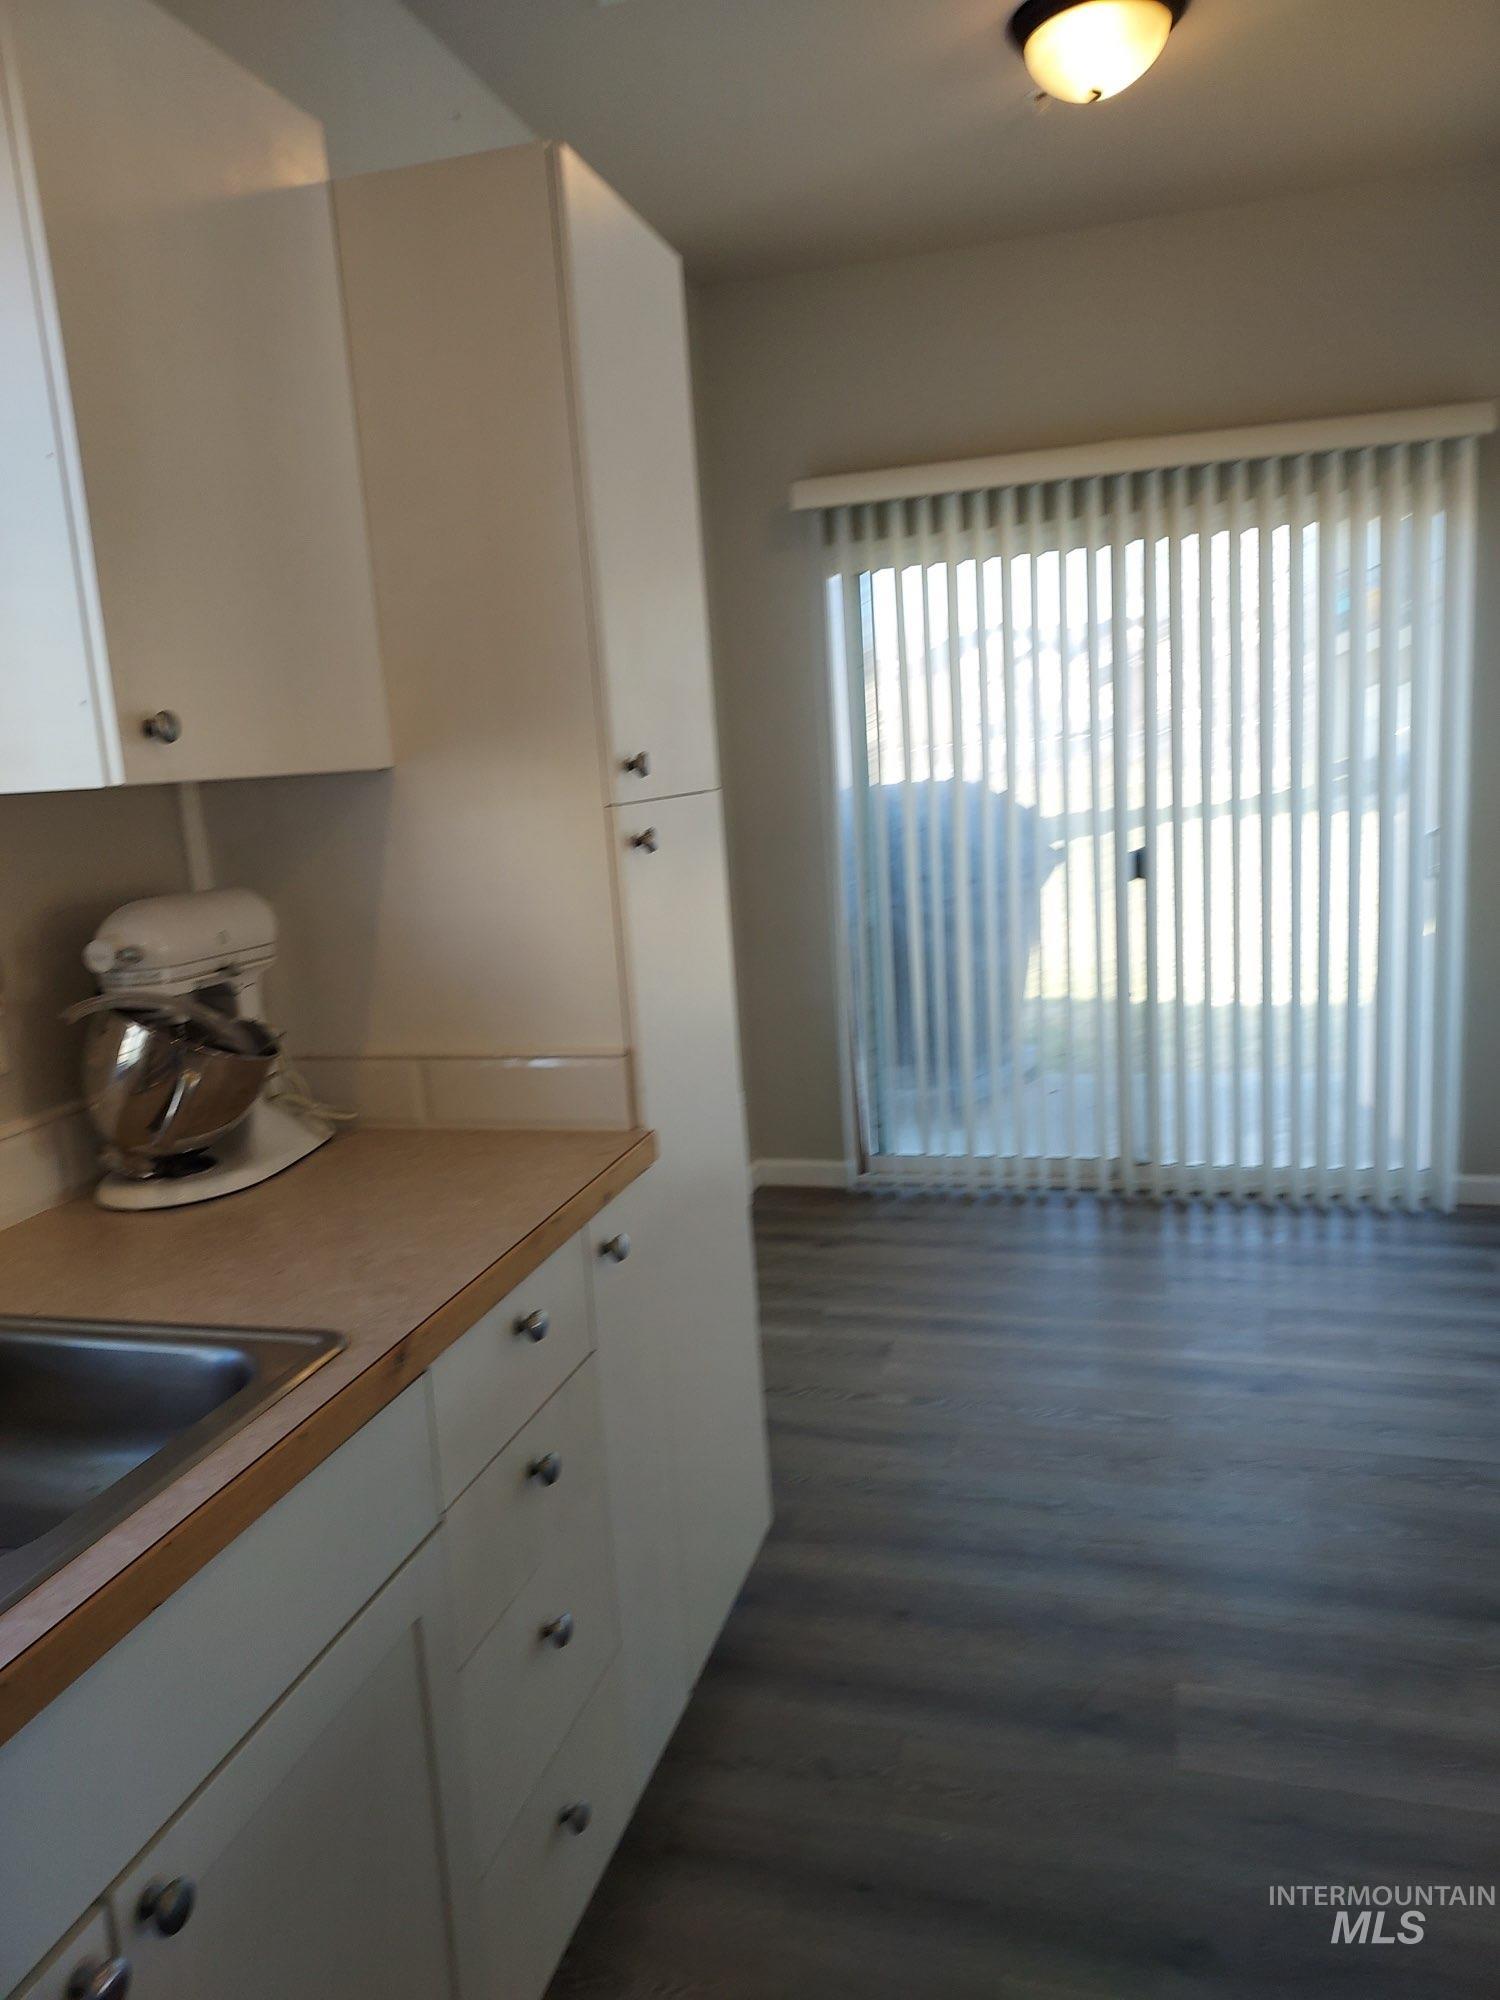
Kitchen with white cabinets and a stand mixer beside a sliding glass door with vertical blinds.
Kitchen with white cabinetry, a wood-edged counter, and a sliding glass door.
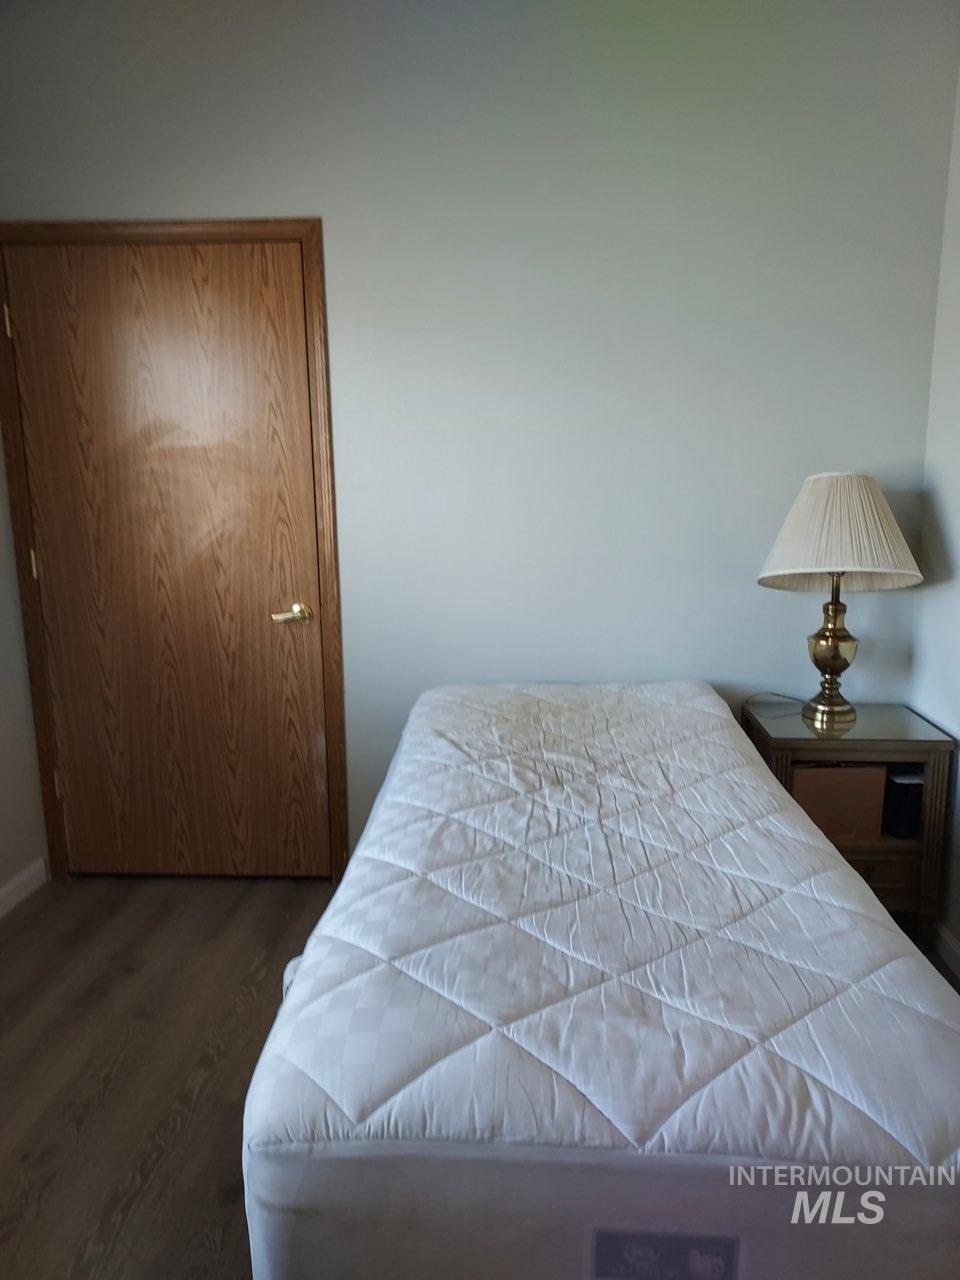
Bedroom with a single bed, wooden door, and bedside table with a lamp.
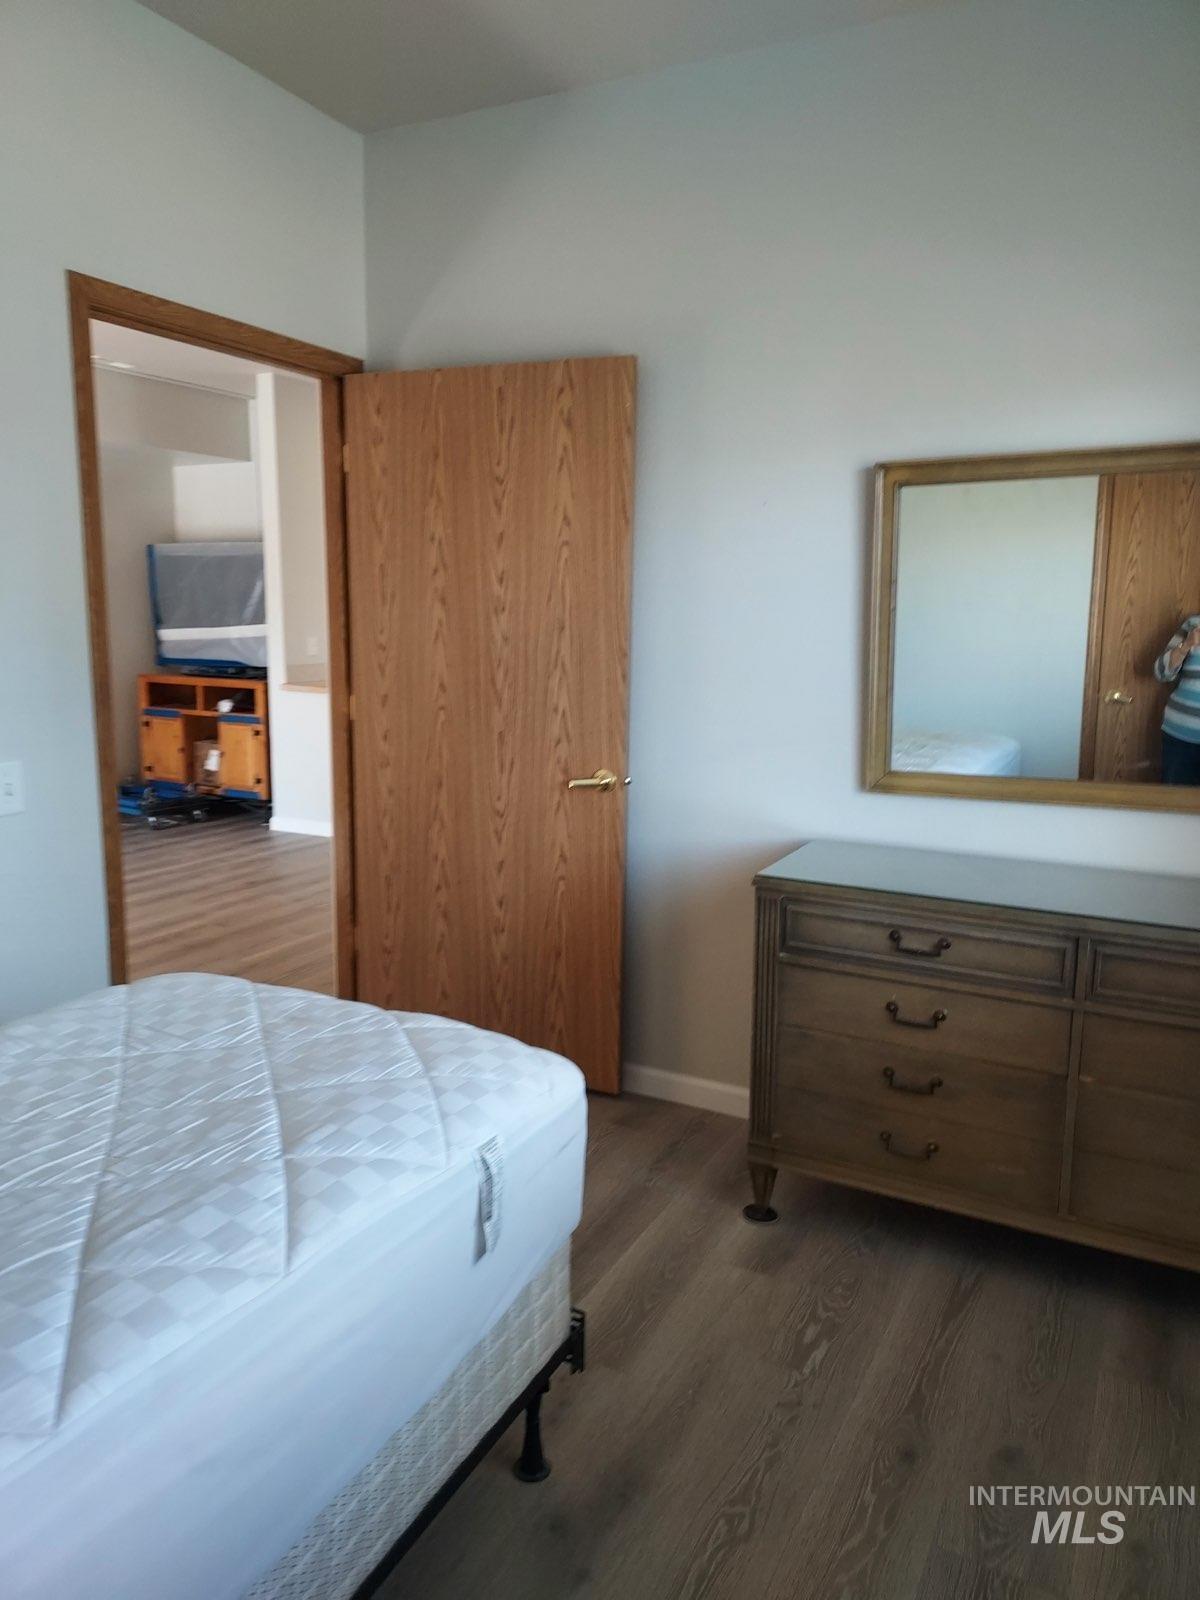
Bedroom with a white mattress, wooden dresser and mirror, and open doorway.
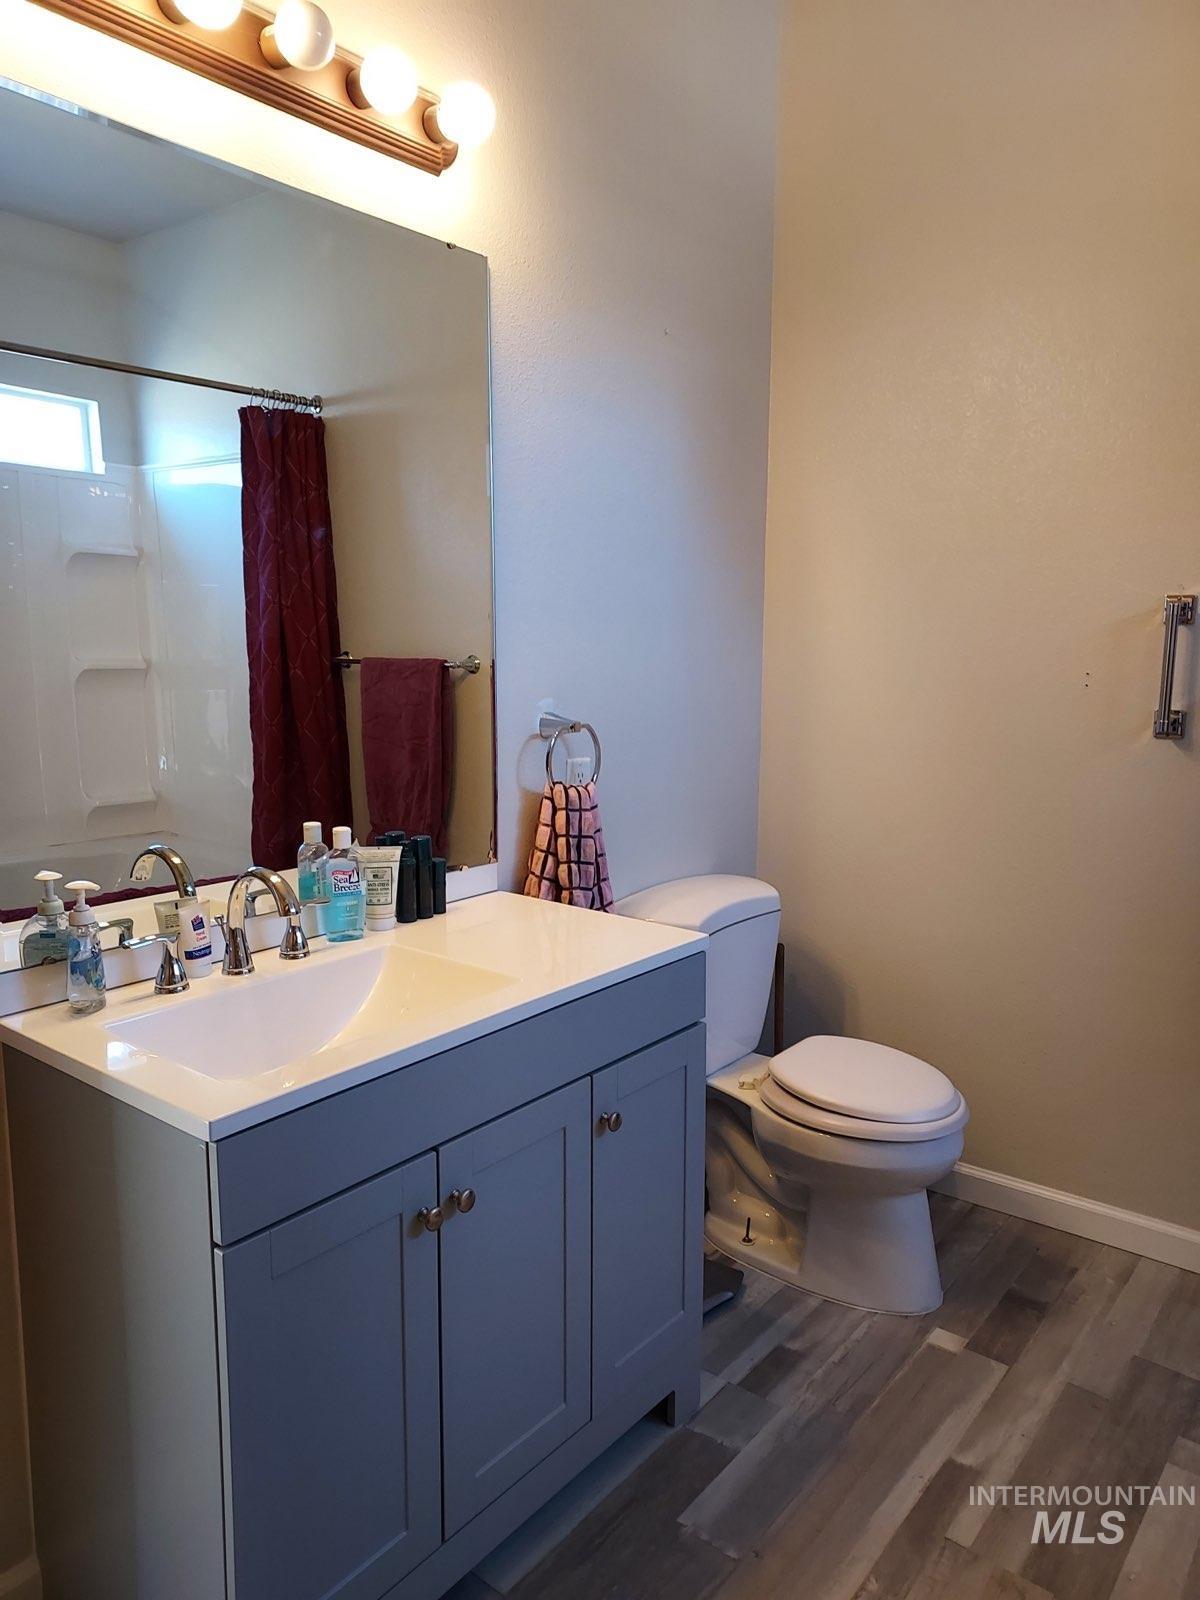
Bathroom with a blue-gray vanity, white sink, toilet, and mirrored view of a curtained shower.
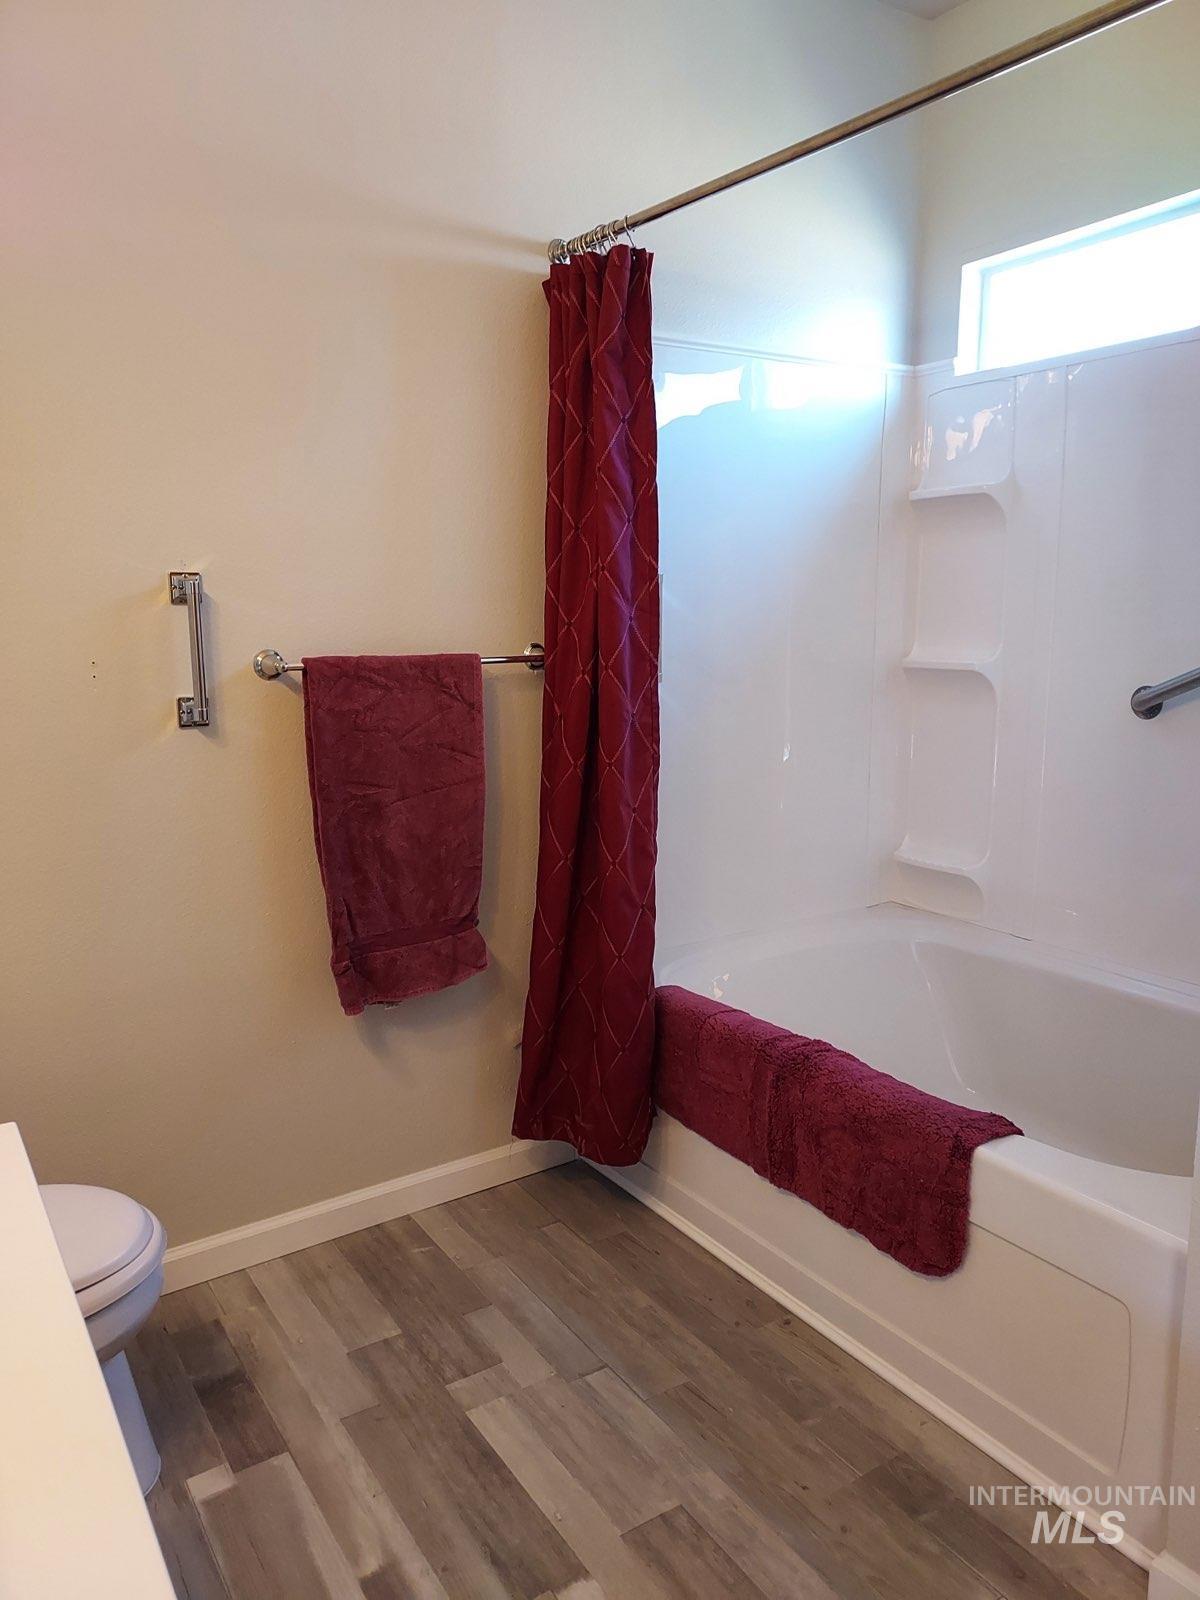
Bathroom with a white tub-shower, built-in shelves, high window, and burgundy towels and curtain.
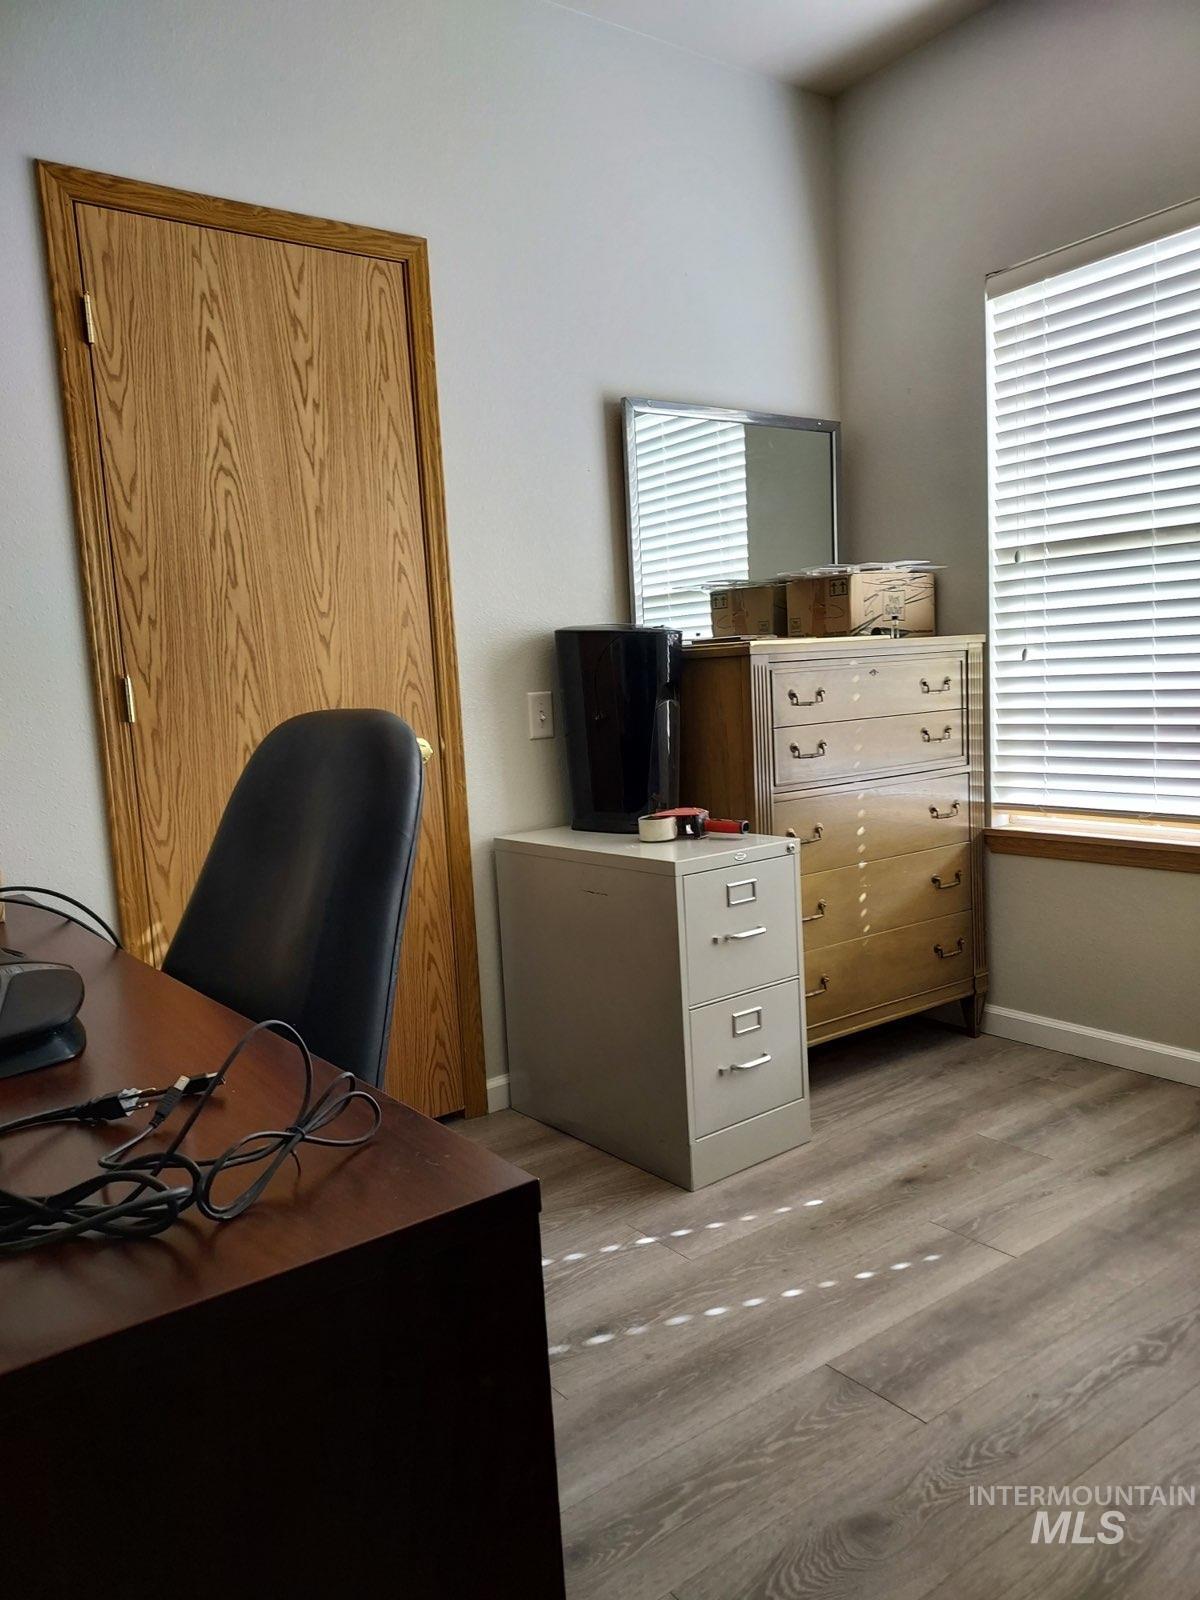
Home office with filing cabinets, a wooden door, and a window with blinds.
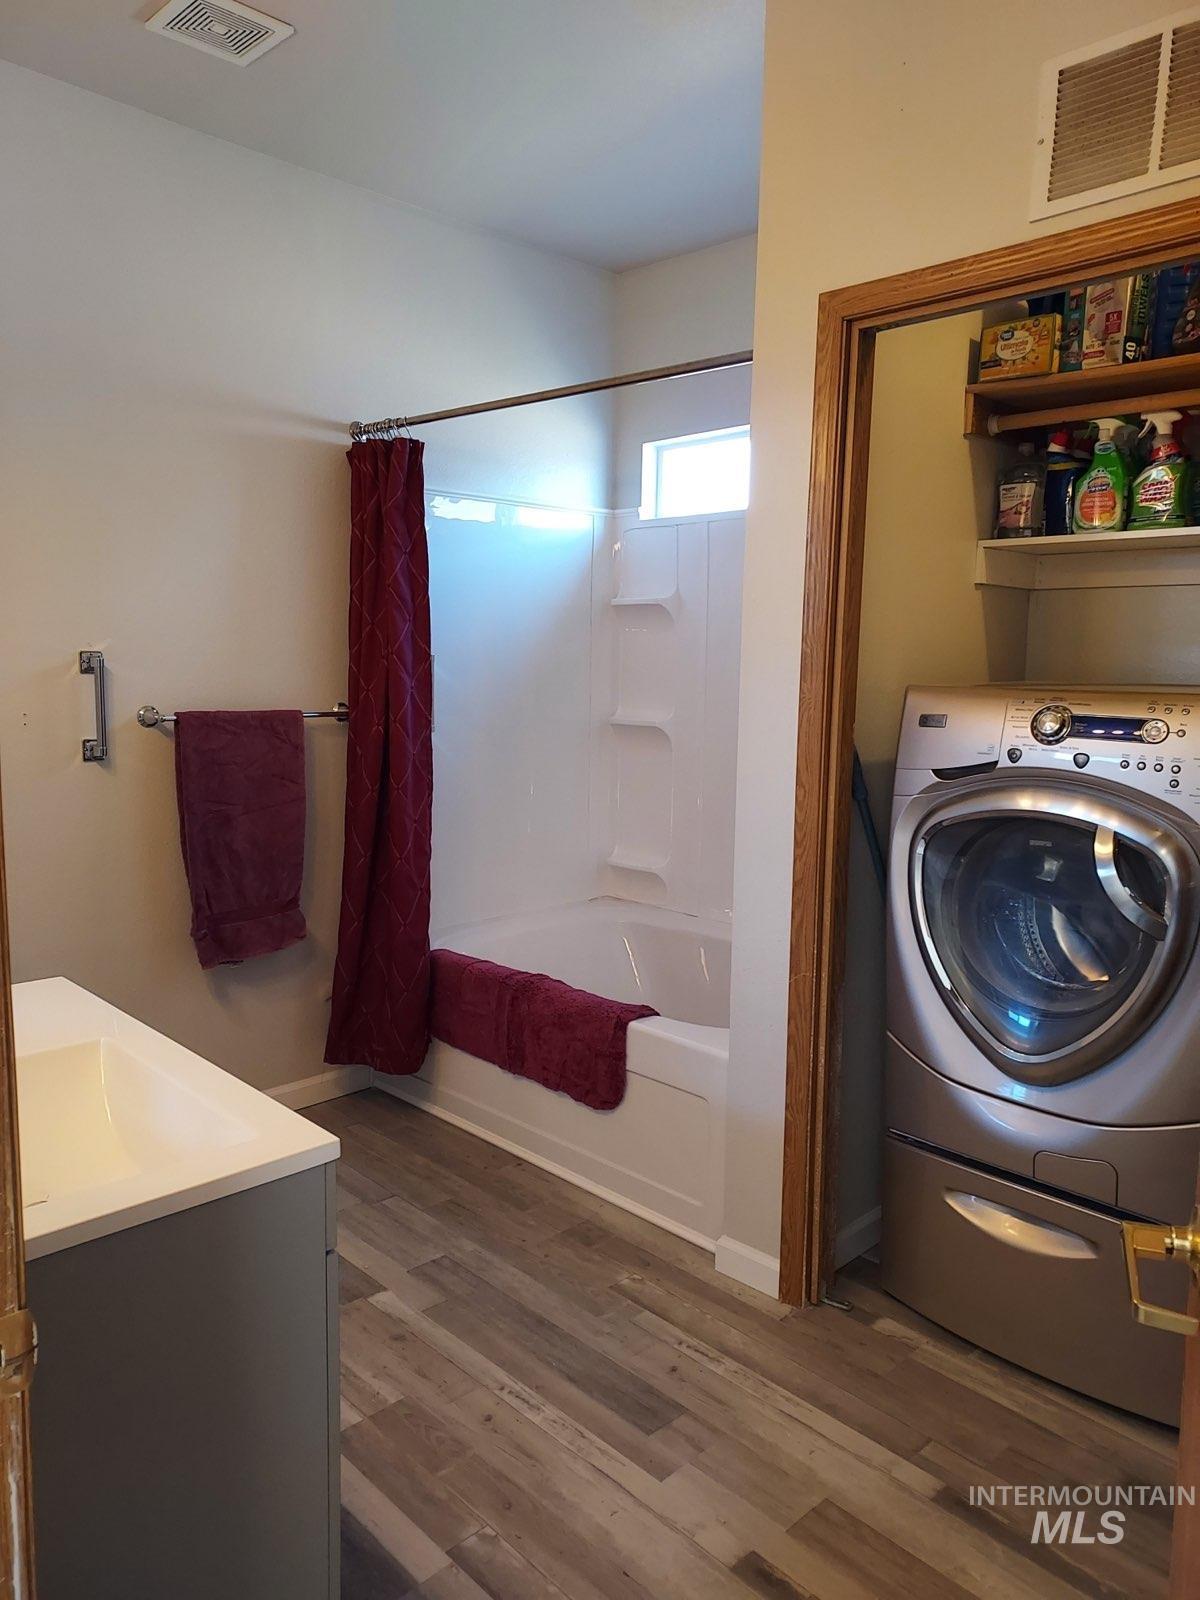
Bathroom with a tub and burgundy curtain, vanity, and front-loading washer and dryer.
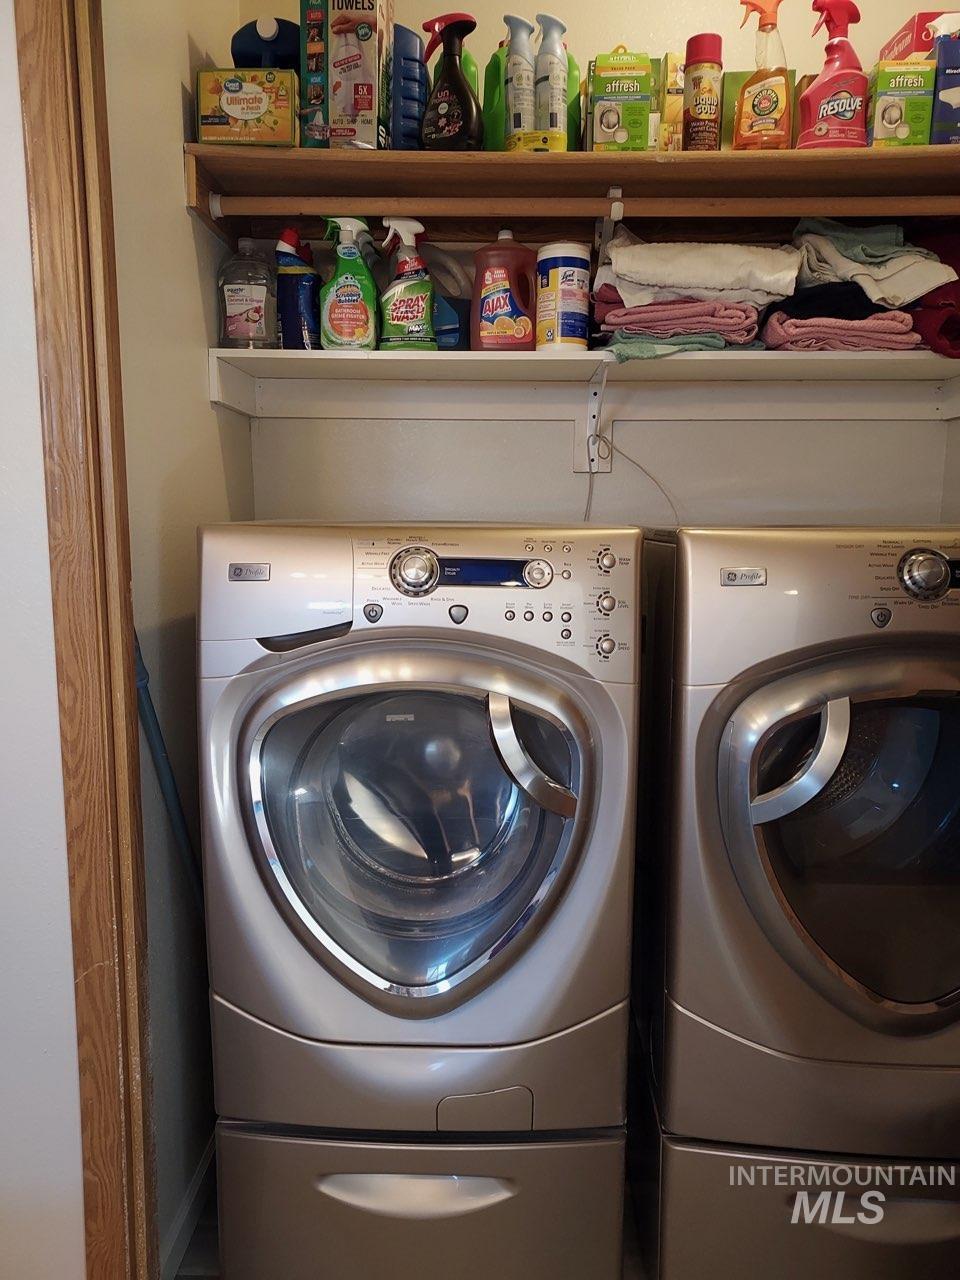
Laundry room with two front-loading machines and shelves of cleaning supplies and folded towels.
SEE ALL PHOTOS
Two-story tan and gray apartment building with an exterior staircase and striped parking area.
Tan two-story apartment building with a central staircase and covered carport in front.
Home entrance with vertical 2116 address numbers beside a staircase with black railings.
Grassy side yard with a chain-link fence and neighboring homes beyond it.
Two-story tan building with balconies and a covered grill beside a broad green lawn.
Side and rear of a two-story tan-sided home with a satellite dish and outdoor air-conditioning units.
Hallway with gray wood-look floors, open doorways to a laundry area, bedroom, and adjoining room.
Vacant interior room with gray wood-look flooring and a doorway opening to a bathroom.
Entry and living area with a tiled foyer, wood-look floors, and a blue pet gate.
Entryway with a tiled front-door area, wood-look flooring, and a blue-and-wood pet gate.
Kitchen with white cabinets, a stand mixer, and sliding glass doors with vertical blinds.
Kitchen with white cabinets and a stand mixer beside a sliding glass door with vertical blinds.
Kitchen with white cabinetry, a wood-edged counter, and a sliding glass door.
Bedroom with a single bed, wooden door, and bedside table with a lamp.
Bedroom with a white mattress, wooden dresser and mirror, and open doorway.
Bathroom with a blue-gray vanity, white sink, toilet, and mirrored view of a curtained shower.
Bathroom with a white tub-shower, built-in shelves, high window, and burgundy towels and curtain.
Home office with filing cabinets, a wooden door, and a window with blinds.
Bathroom with a tub and burgundy curtain, vanity, and front-loading washer and dryer.
Laundry room with two front-loading machines and shelves of cleaning supplies and folded towels.
Courtesy of Matthew Canterbury, exp Realty, LLC, 208-890-7776
Sold

2116 E Whispering Willow Ln

2116 E Whispering Willow Ln, Nampa, ID 83687

Motivated Seller! A centrally located four-plex consisting of four units with easy access to I-84 and Downtown Nampa. The complex is neat and tidy. Each unit features two bedrooms and one bathroom/laundry combination. These units are approximately 856 square feet, with two units situated on the lower level and two on the upper level. Inside, you'll find generously sized bathrooms and a spacious living room. The kitchens are equipped with a breakfast bar. A sliding glass door opens onto a private patio for the lower units and private balconies for the upper units. Additionally, there is ample communal space between the buildings, covered parking, guest parking and a children's park. Greenbelt access nearby.

8
beds

4
baths

3,516 Sq.Ft. LIVING AREA

0.33 Acres lot

Matthew Canterbury

Matthew Canterbury

Features & Amenities

Interior

  • total bedrooms8
  • Total bathrooms4
  • Laundry room Washer/Dryer Hookups (All Units)
  • APPLIANCES Stove/Range (All Units), Refrigerator (All Units), Washer/Dryer (All Units)

Area & Lot

  • Status Sold
  • Date Sold January 12, 2024
  • Living Area3,516 Sq.Ft.
  • Total Area3,516 Sq.Ft.
  • Lot Area0.33 Acres
  • MLS® ID98891701
  • TypeMulti-Family
  • YEAR BUILT2006
  • NeighborhoodNampa
  • Elementary SchoolParkridge
  • Middle SchoolEast Valley Mid
  • High SchoolSkyview
  • School DistrictNampa School District #131

Exterior

  • water SourceCity Service
  • utilitiesSewer Connected
  • roofComposition
  • lot features10000 SF - 49, Sidewalks
  • parkingCarport, Finished Driveway
  • HEAT TYPEElectric, Forced Air
  • AIR CONDITIONINGCentral Air, All Units
  • Disability FeaturesHandicap Parking

Financial

  • Price Upon Request

Nampa

Explore

Work With Us

Throughout our careers, our passion has been finding solutions to make companies and people's lives better. Through our experience, in finance and tech advising and making multi-million dollar decisions for companies and families.

Follow Us on Instagram